
For sale 3-storey maisonette of 108sqm in Tsagarada Pelion
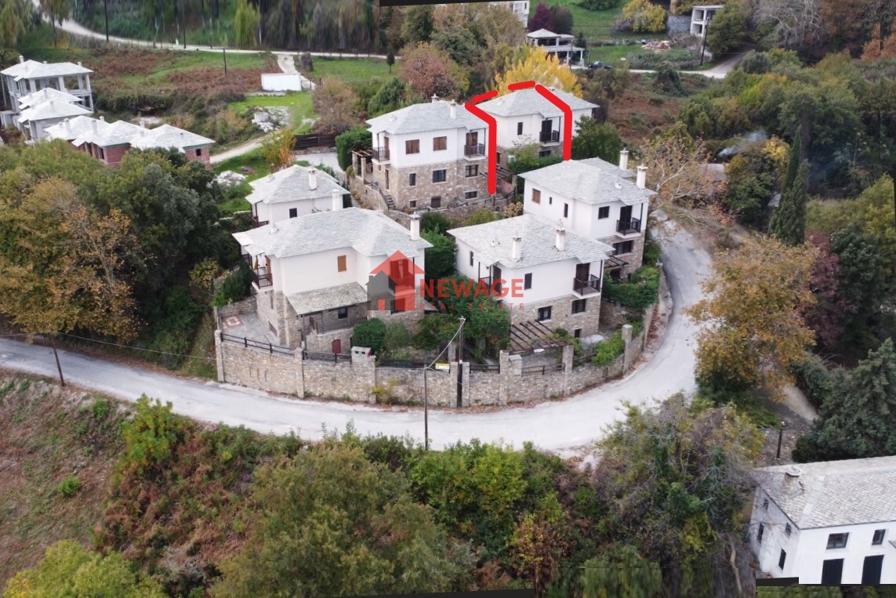
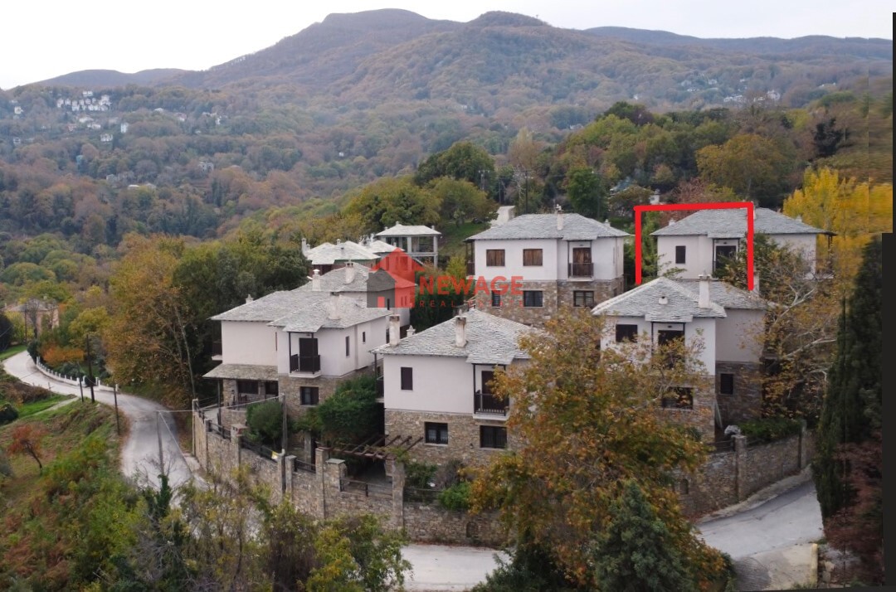
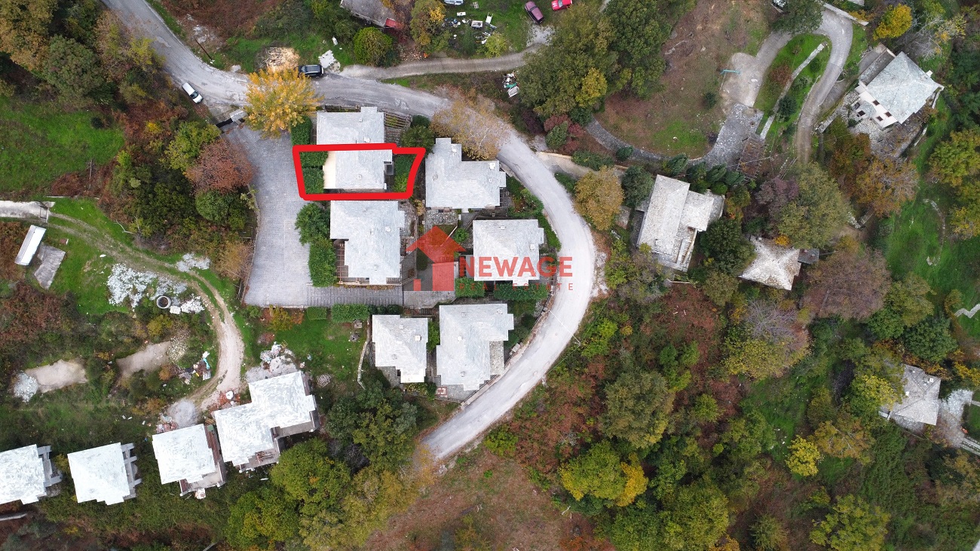
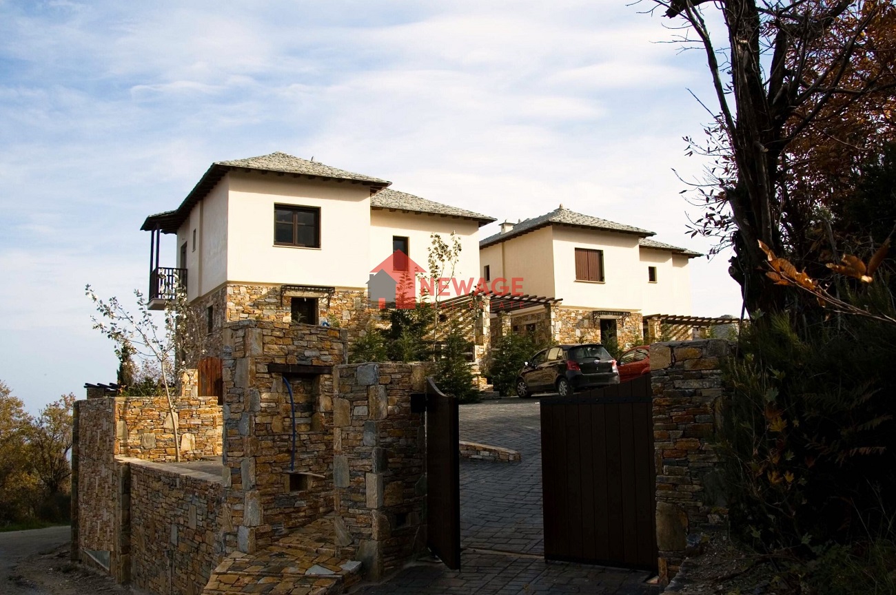
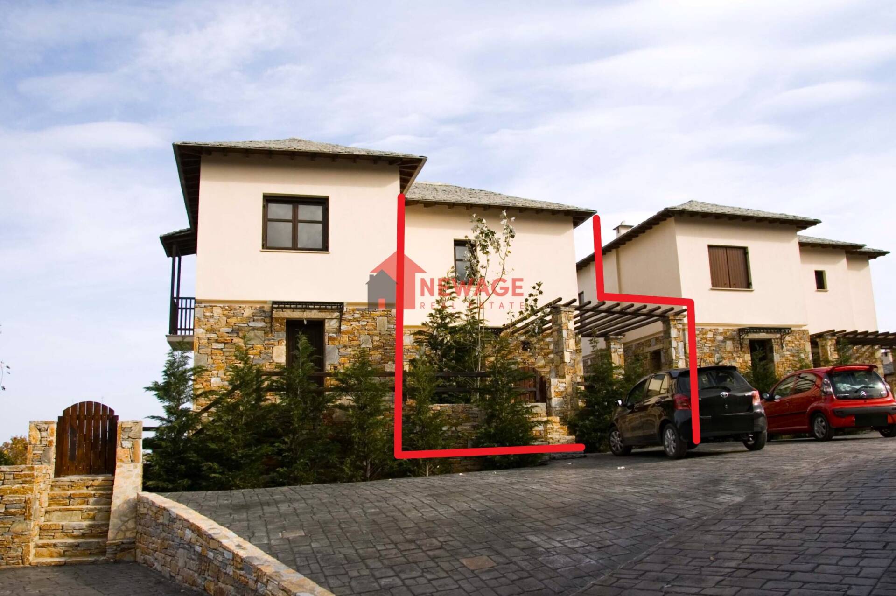
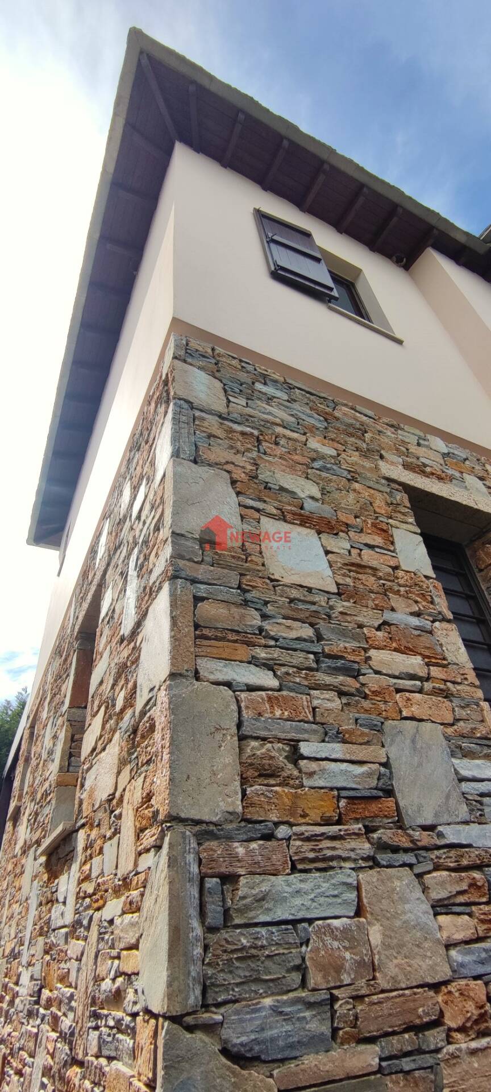
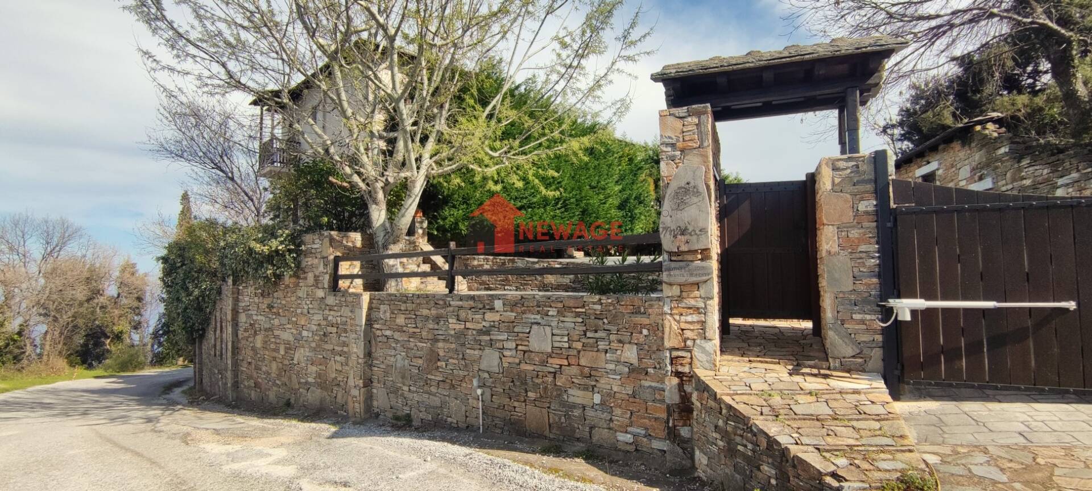
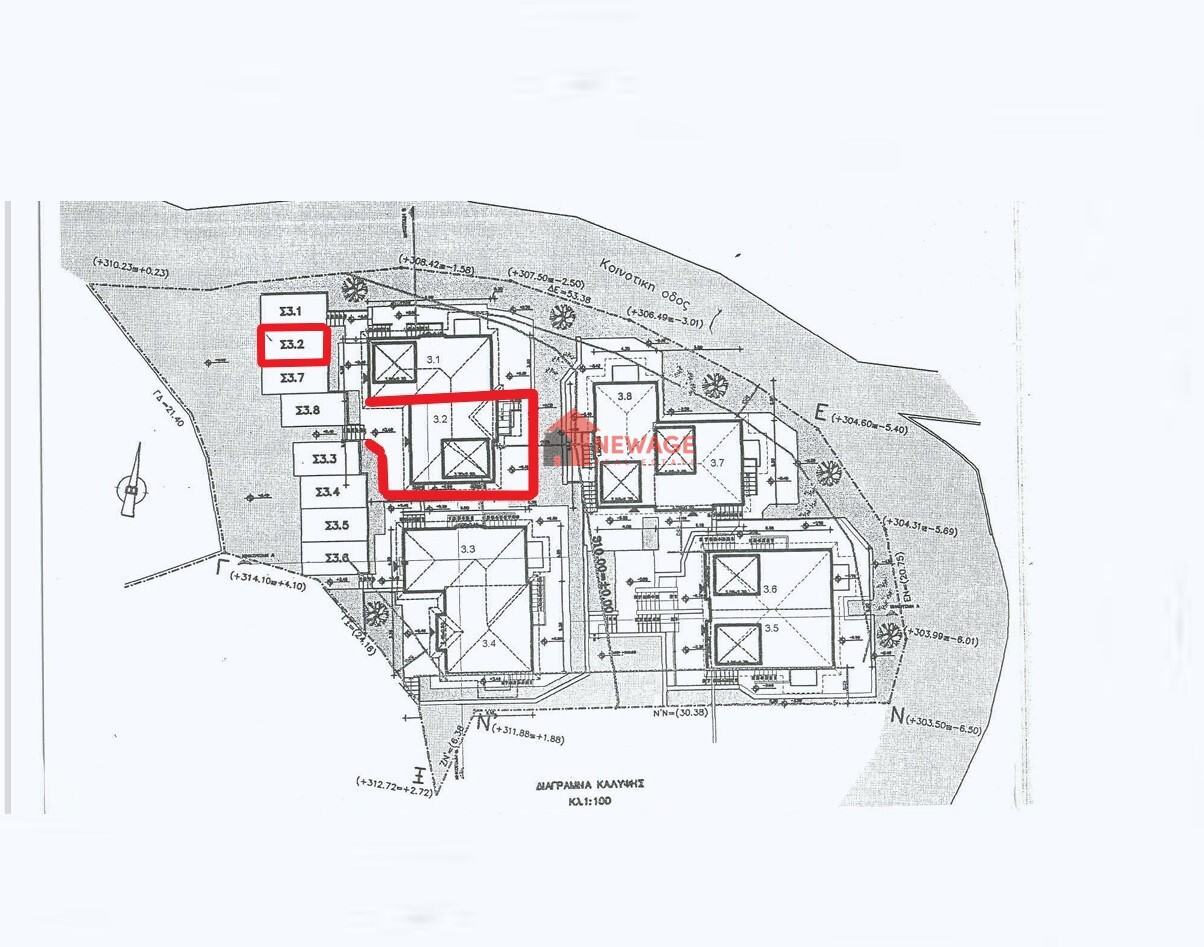
Located in the center of Tsagarada Pelion, this exceptional three-level maisonette designed in a traditional architectural style, is now for sale. It spans a total area of 108.05 sqm and sits on a plot with an exclusive-use area of 50 sqm. The property is part of a modern residential complex built in 2007 (based on a 2005 building permit).
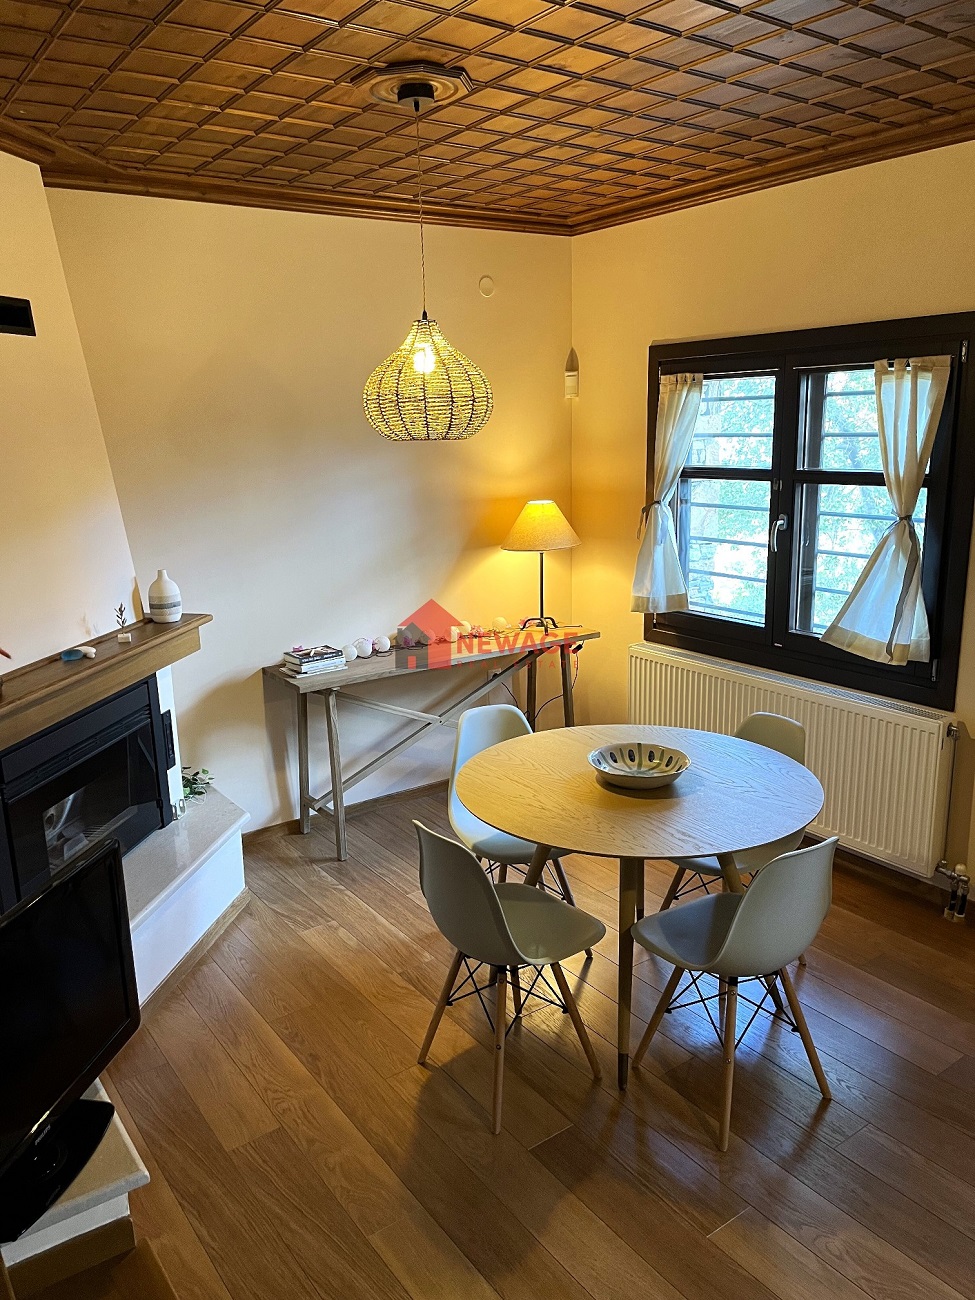
This is a truly remarkable residence; the original owner who also oversaw its construction, is a renowned architect and engineer with a national reputation. With great passion and care, he created an ergonomic, luxurious home inspired by the traditional architectural elements of the Pelion region, most notably the handcrafted, intricately carved solid wood ceilings, reminiscent of those found in the area’s historic stone mansions.
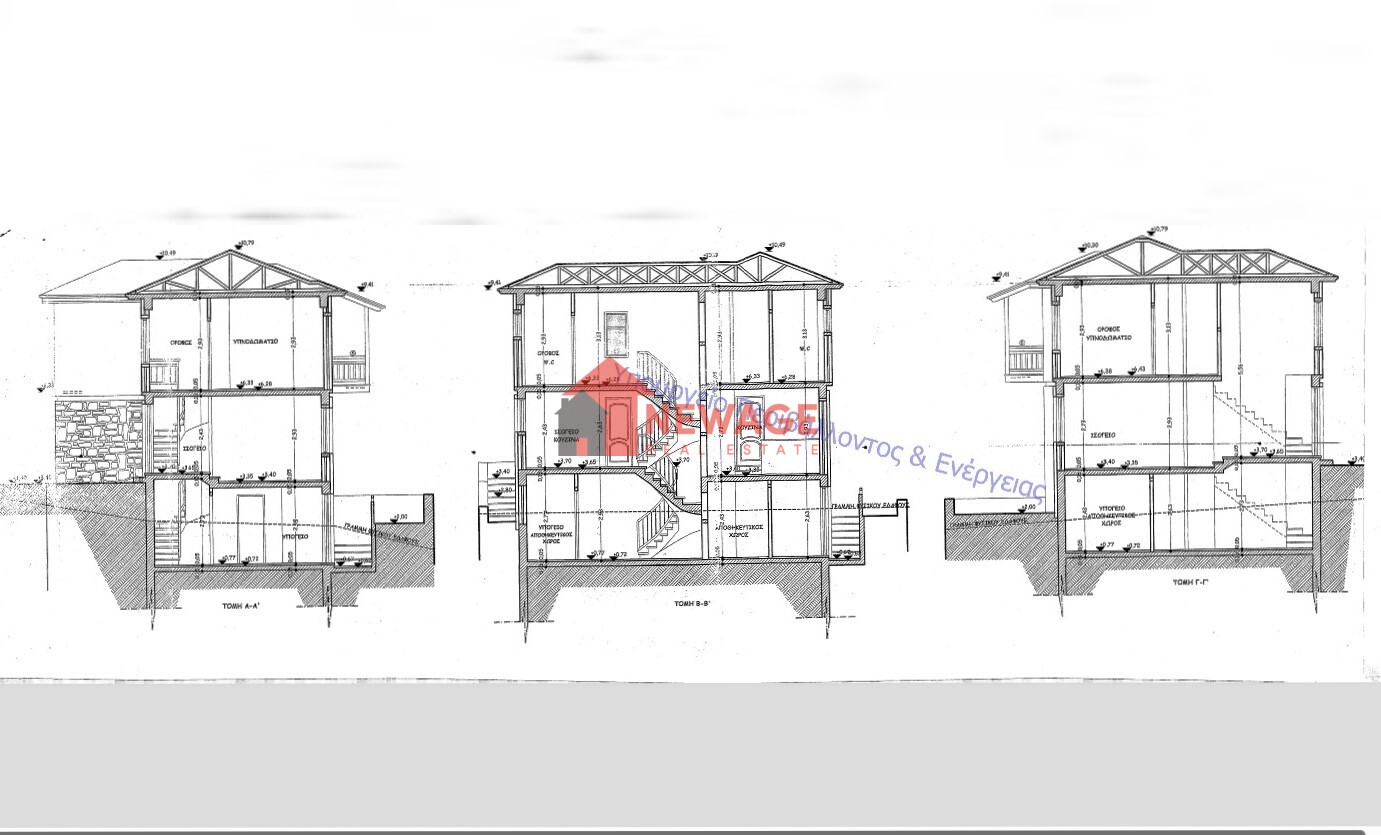
The construction follows the natural contours of the terrain and is laid out as follows:
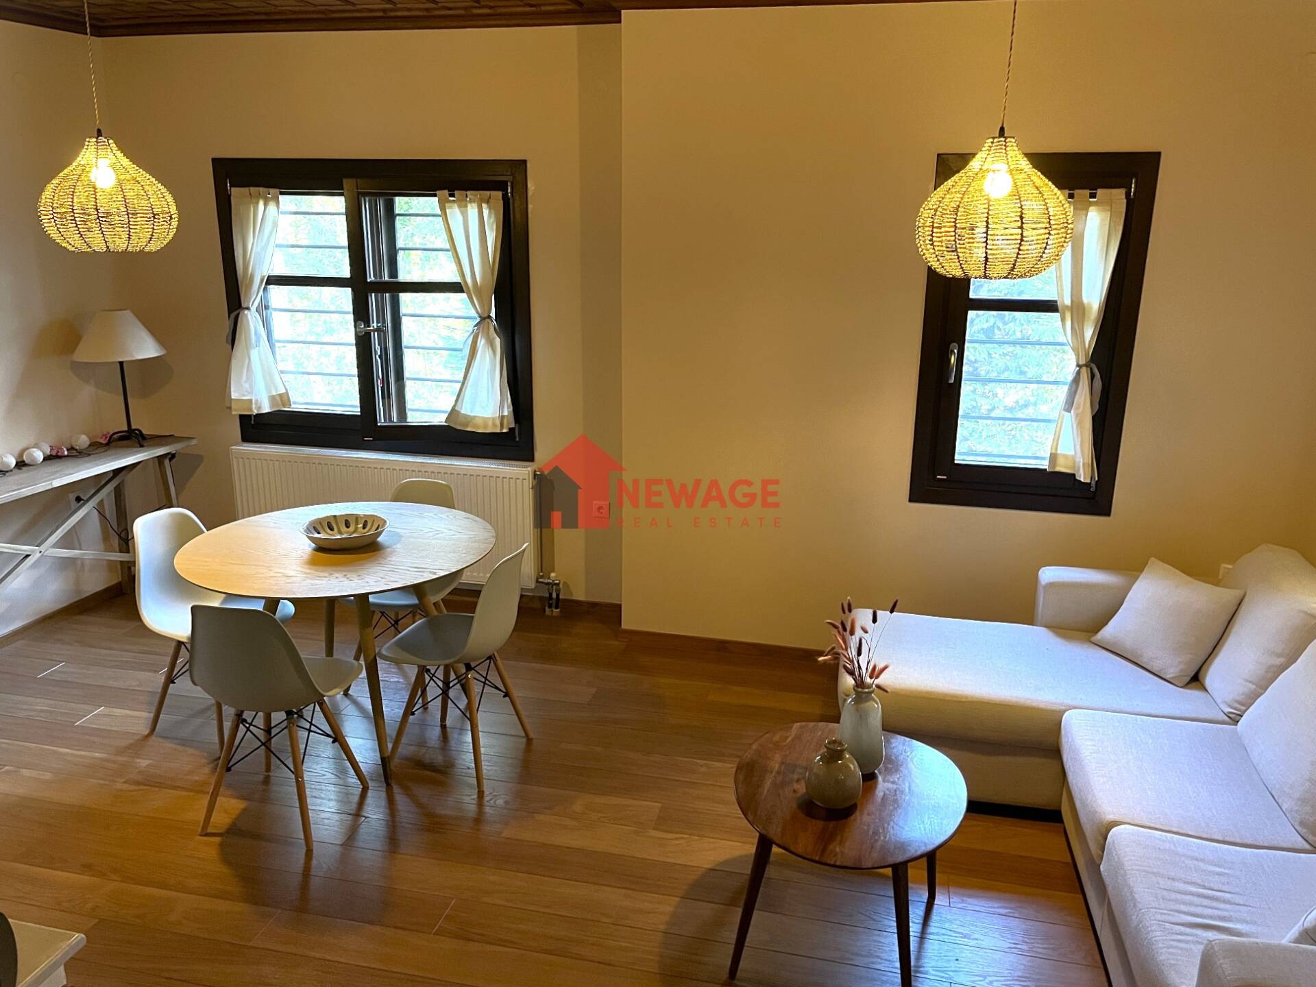
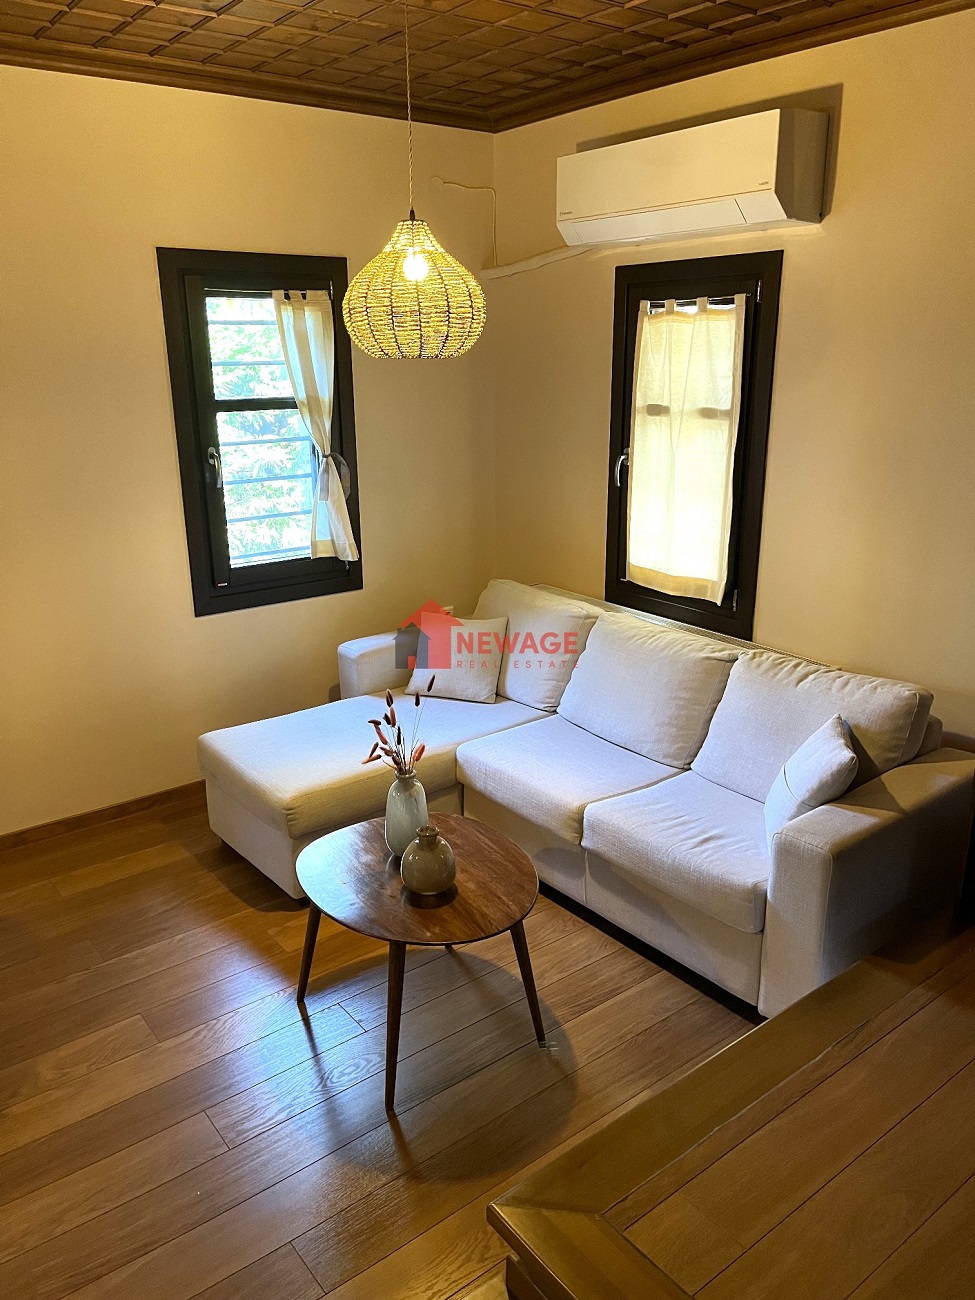
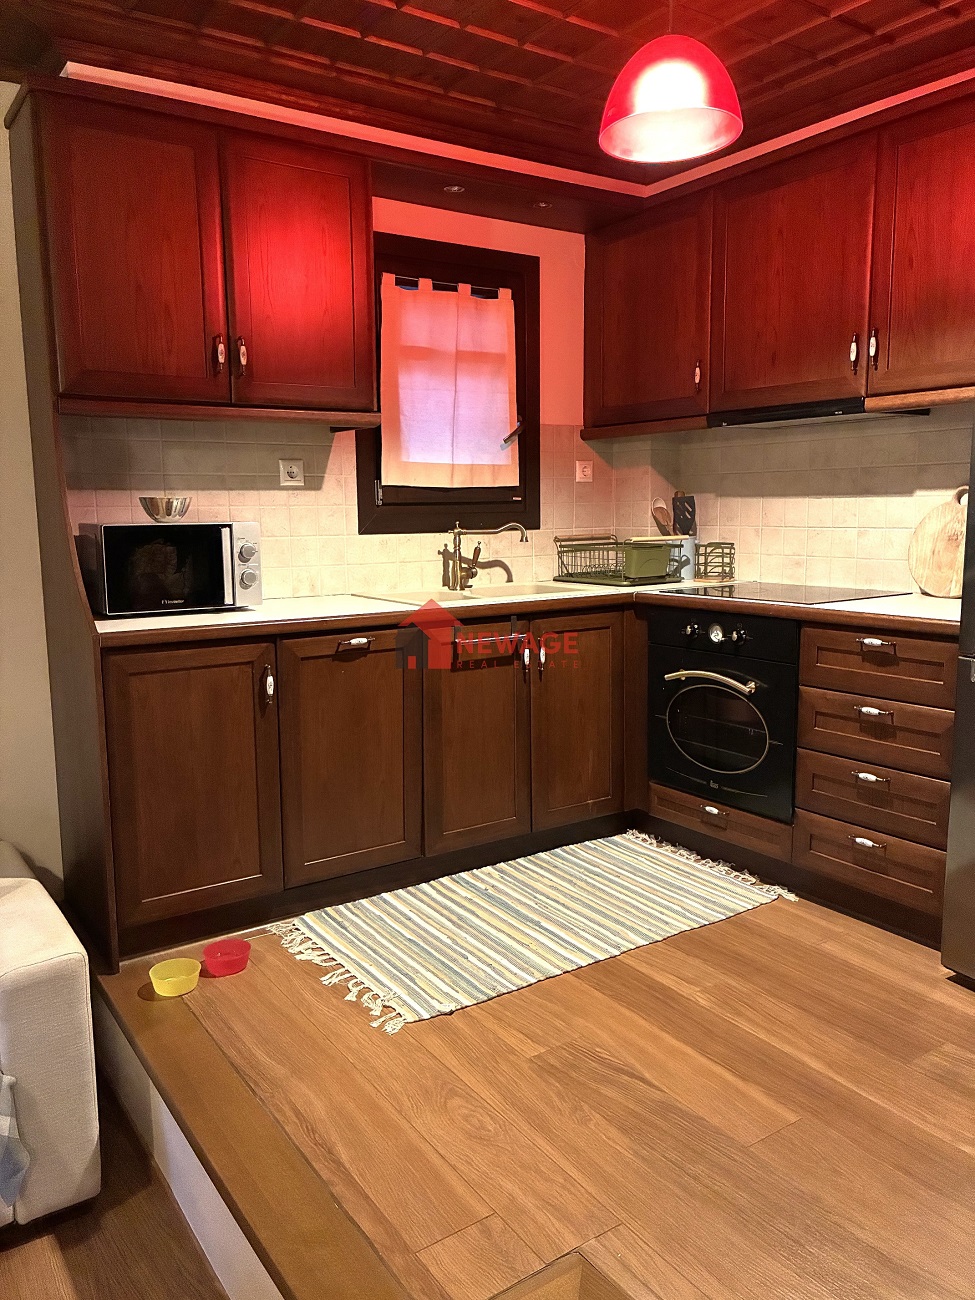
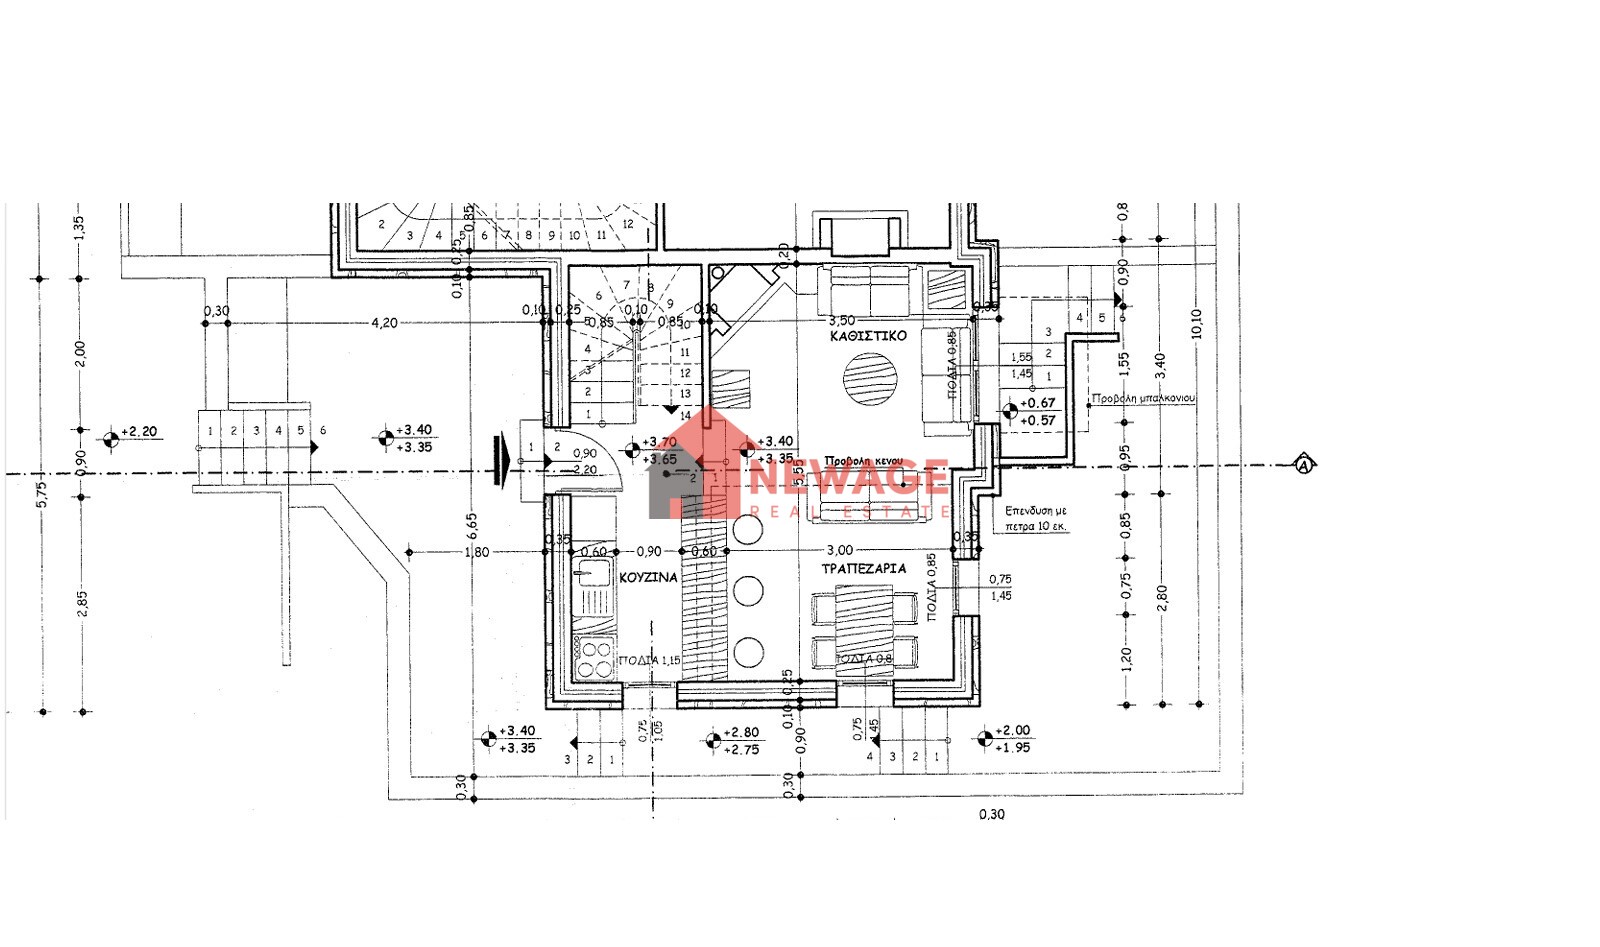
– Ground floor (35.82 sqm): An open-plan split-level living area featuring an energy-efficient pellet-burning fireplace, a dining space, and a beautiful, spacious kitchen.
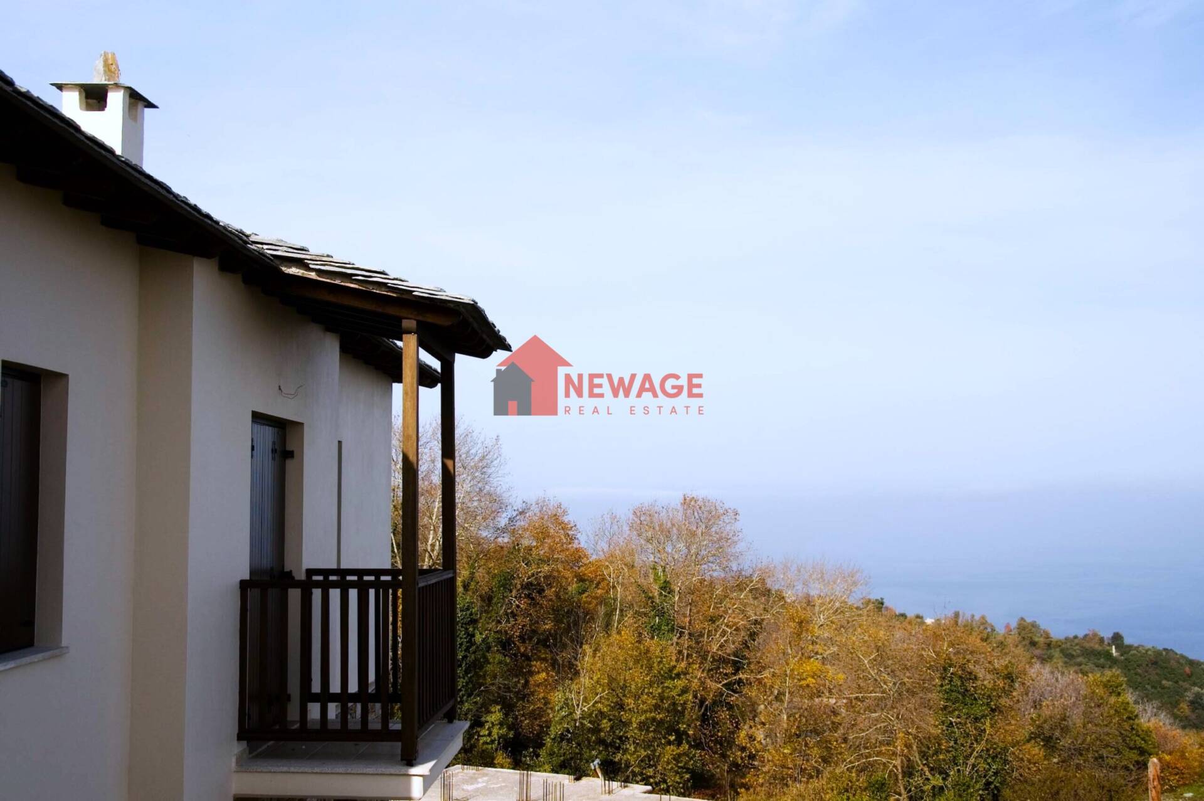
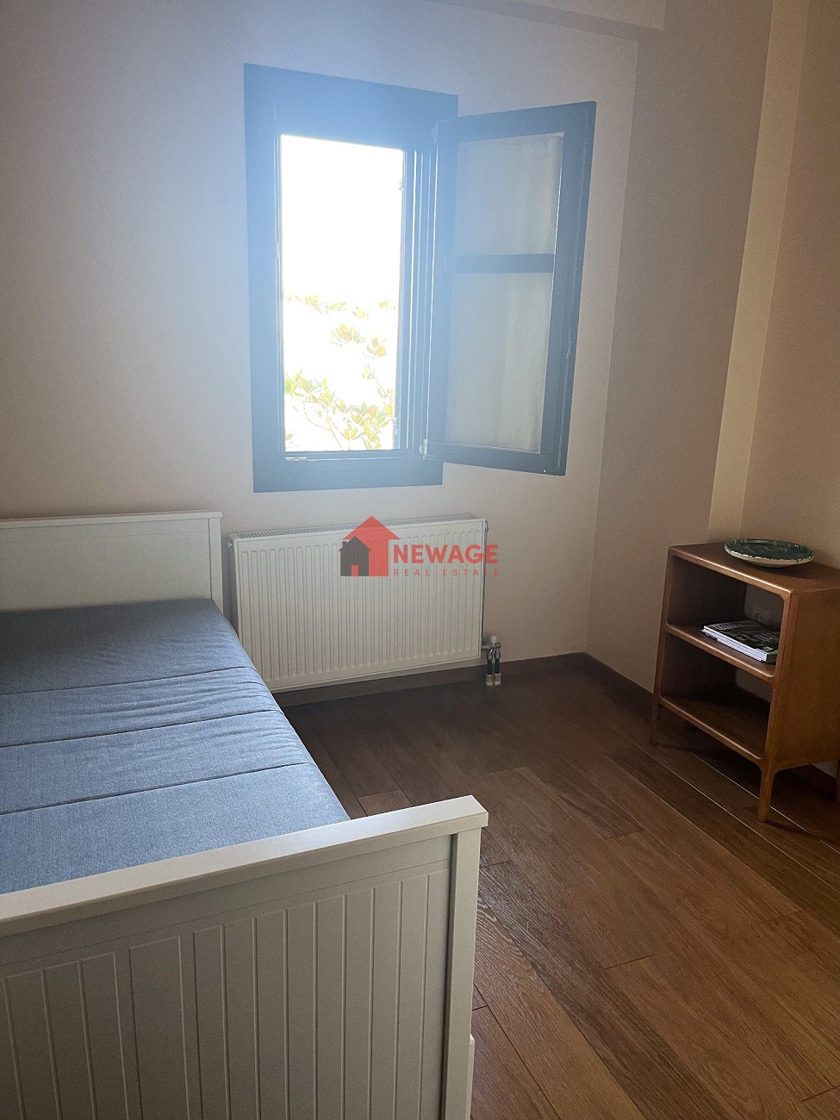
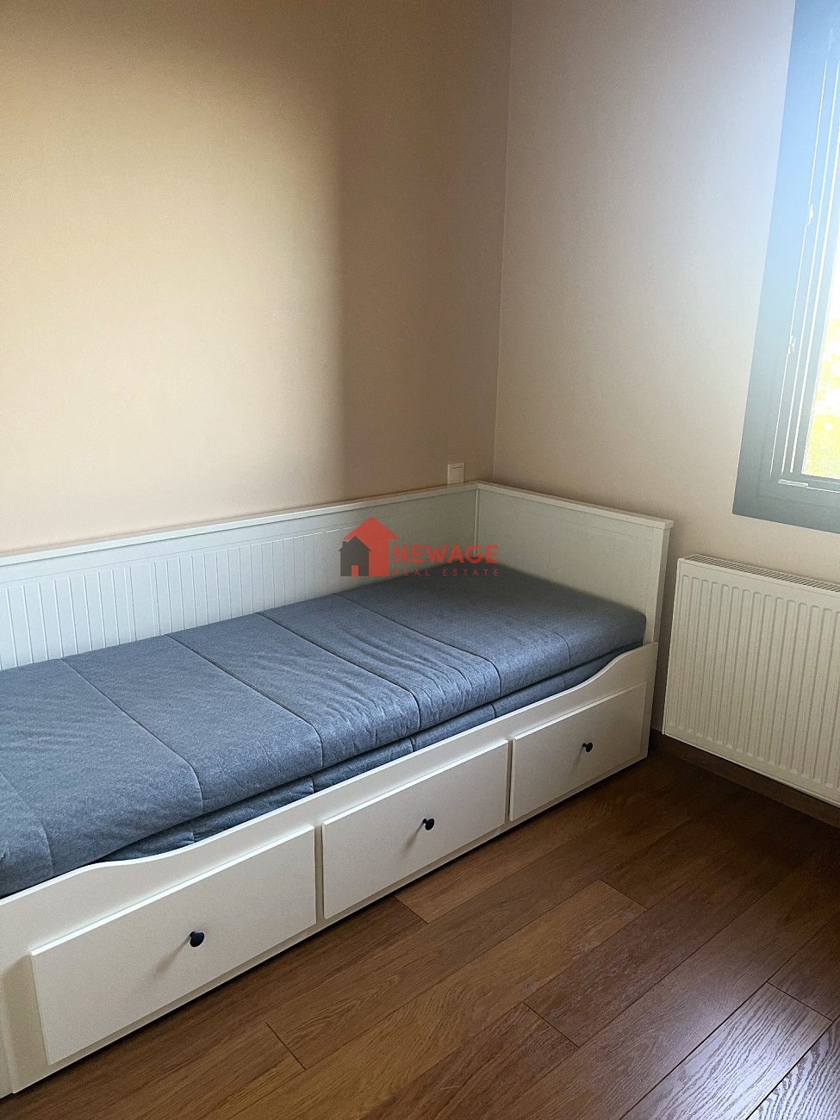
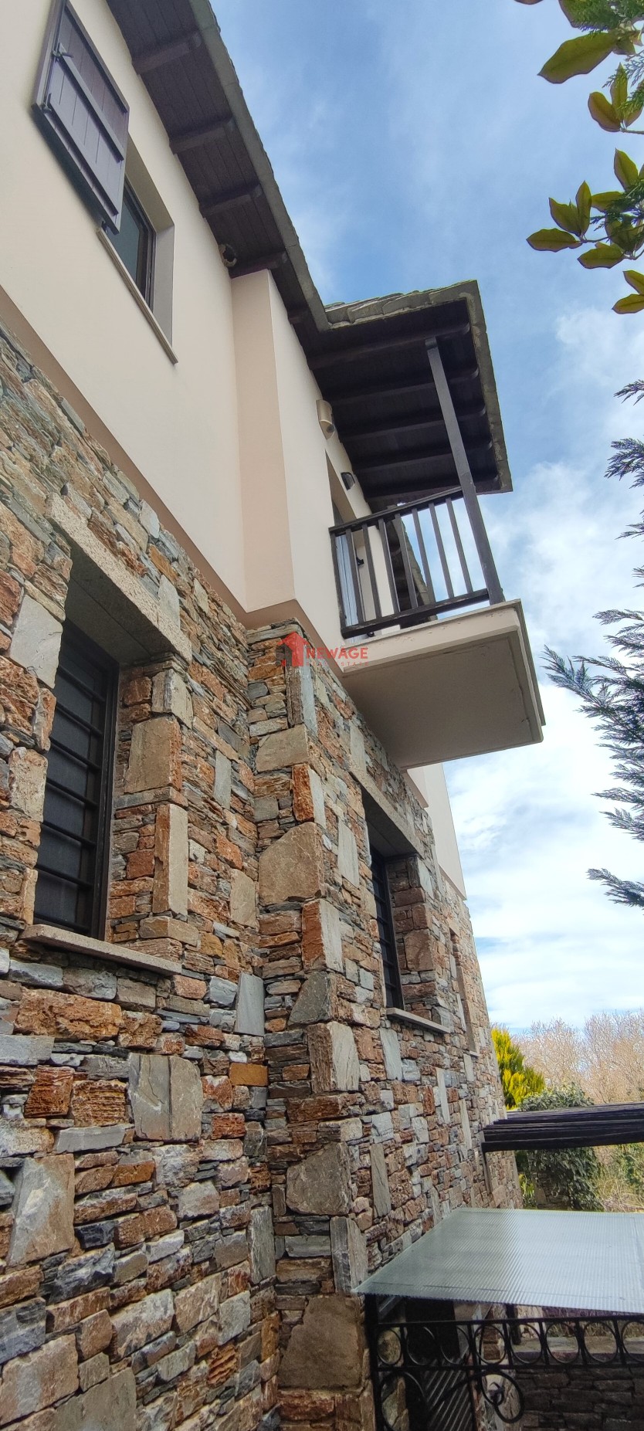
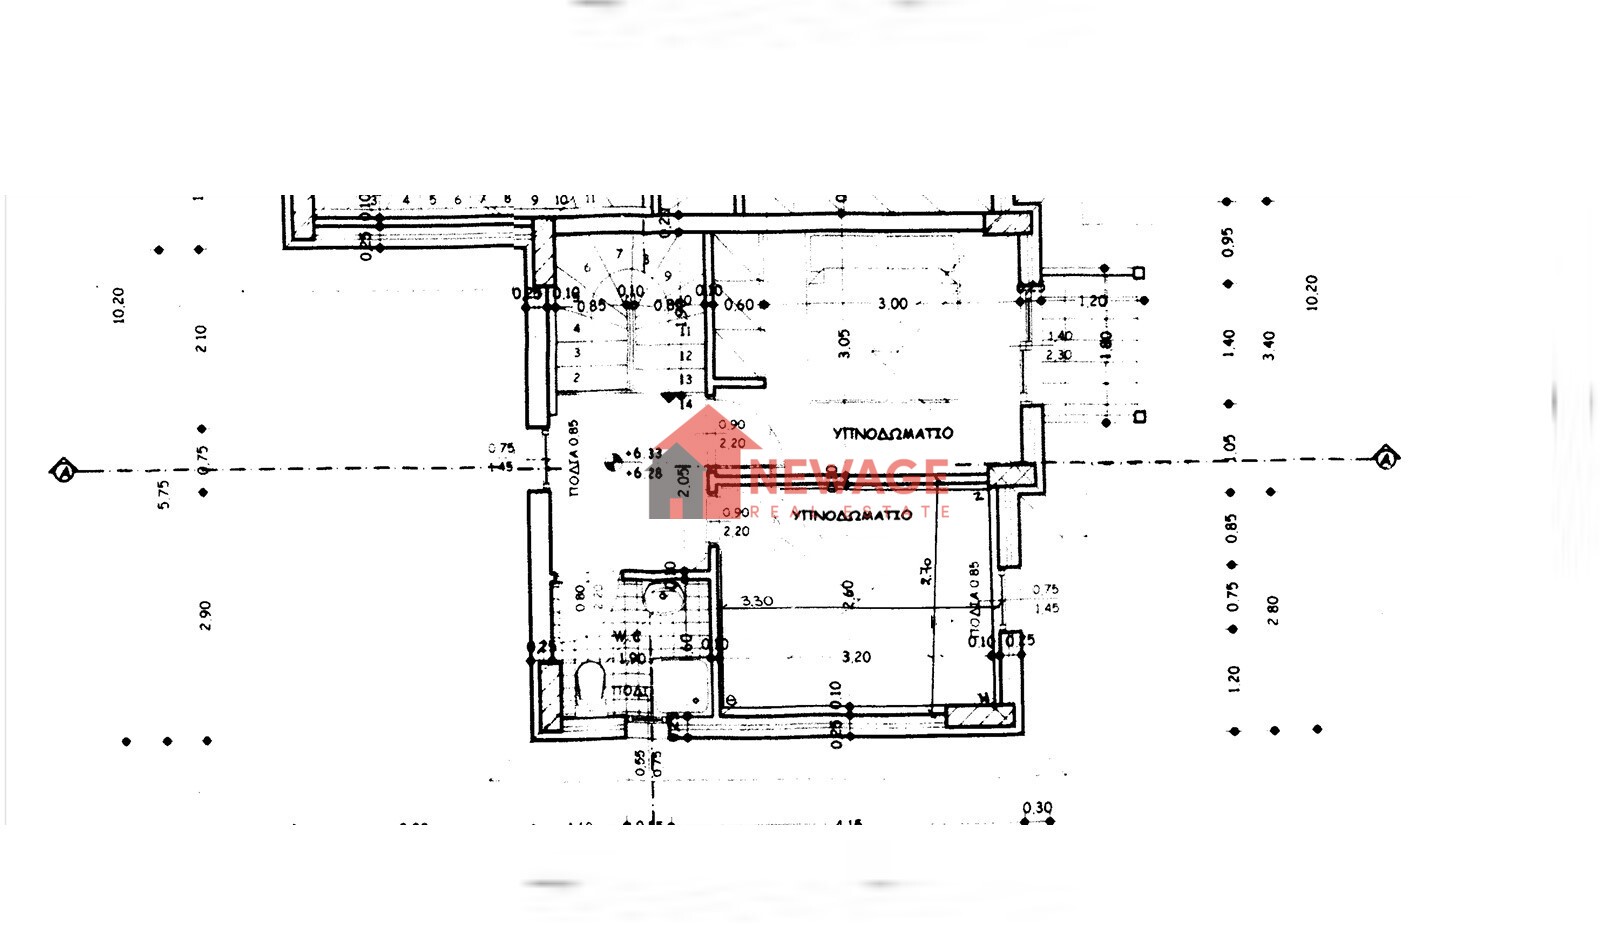
– Upper level (36.41 sqm): features an entrance hall, 2 bedrooms with built-in wardrobes (one of which has a balcony overlooking the Aegean Sea), and a comfortable bathroom with a window.
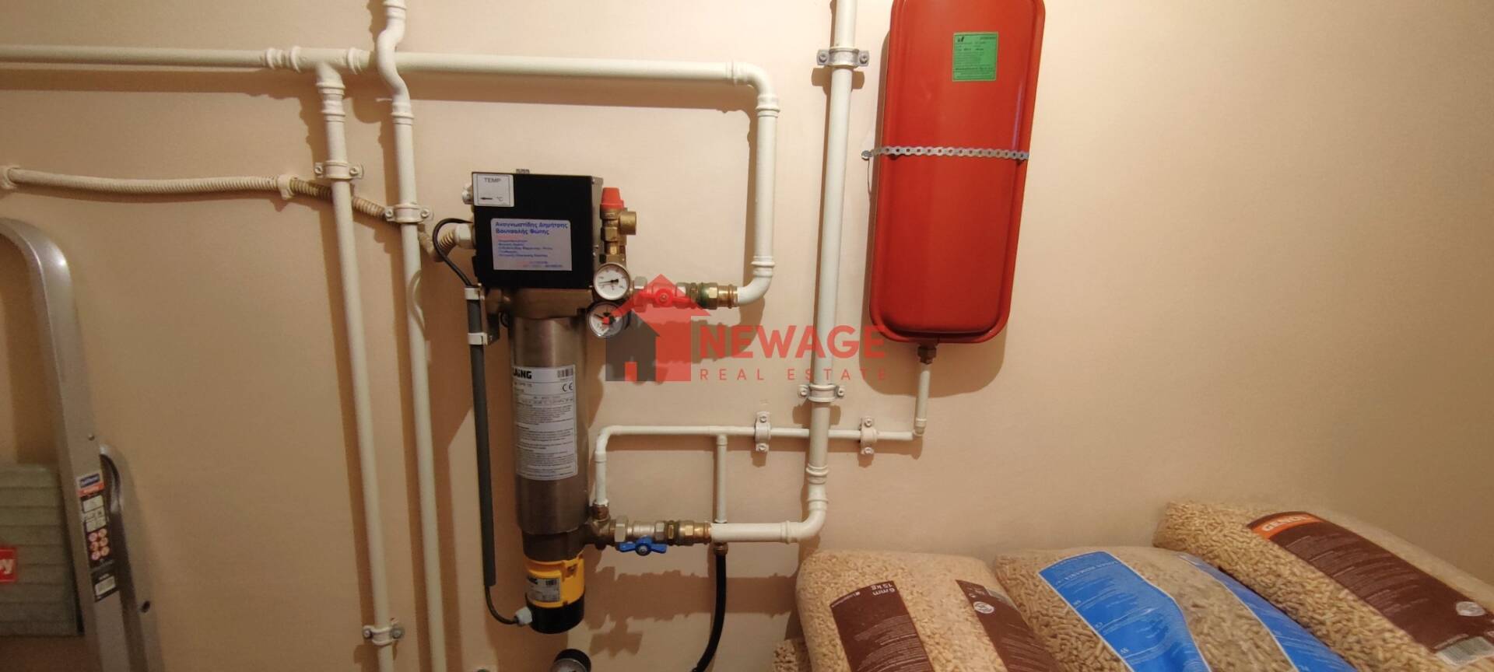
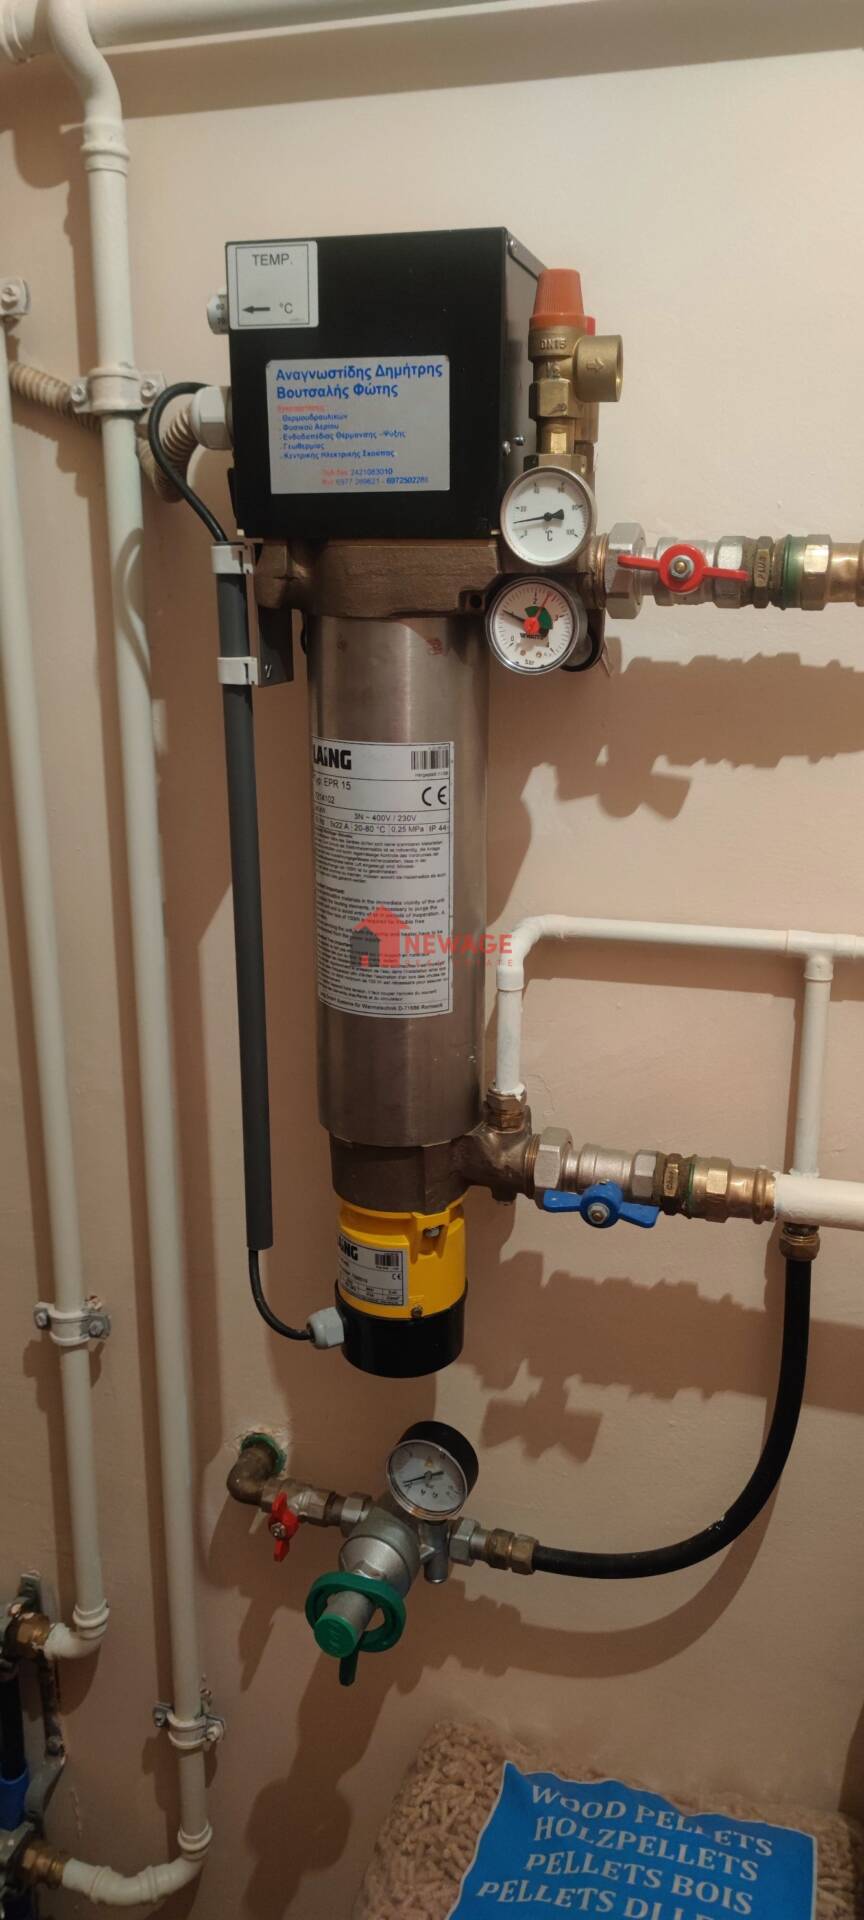
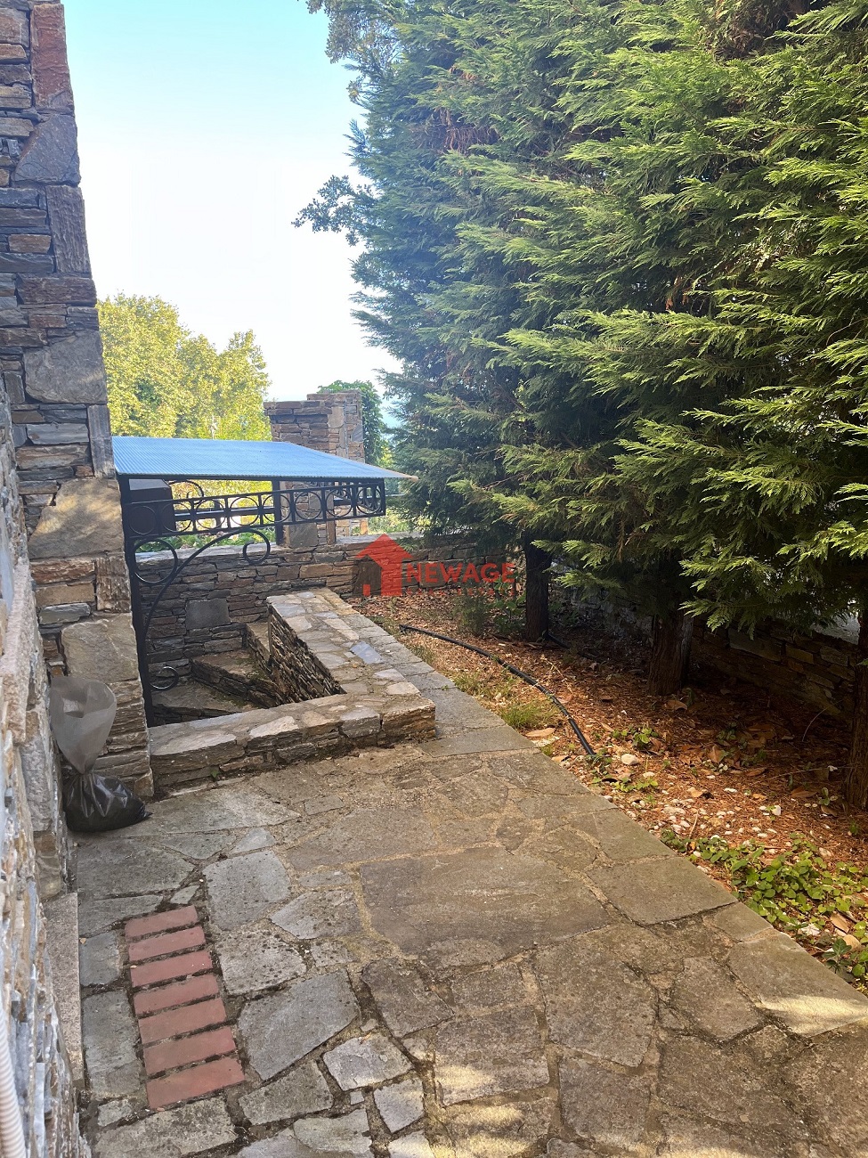
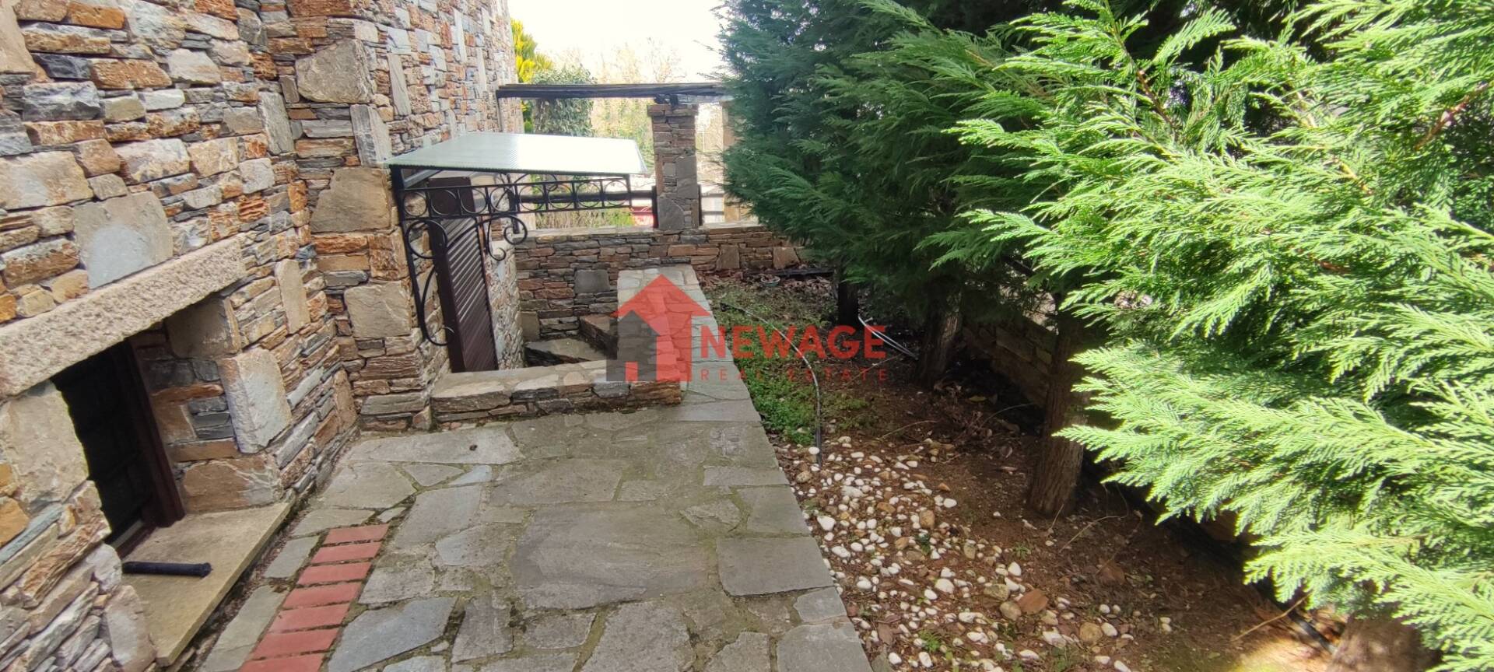
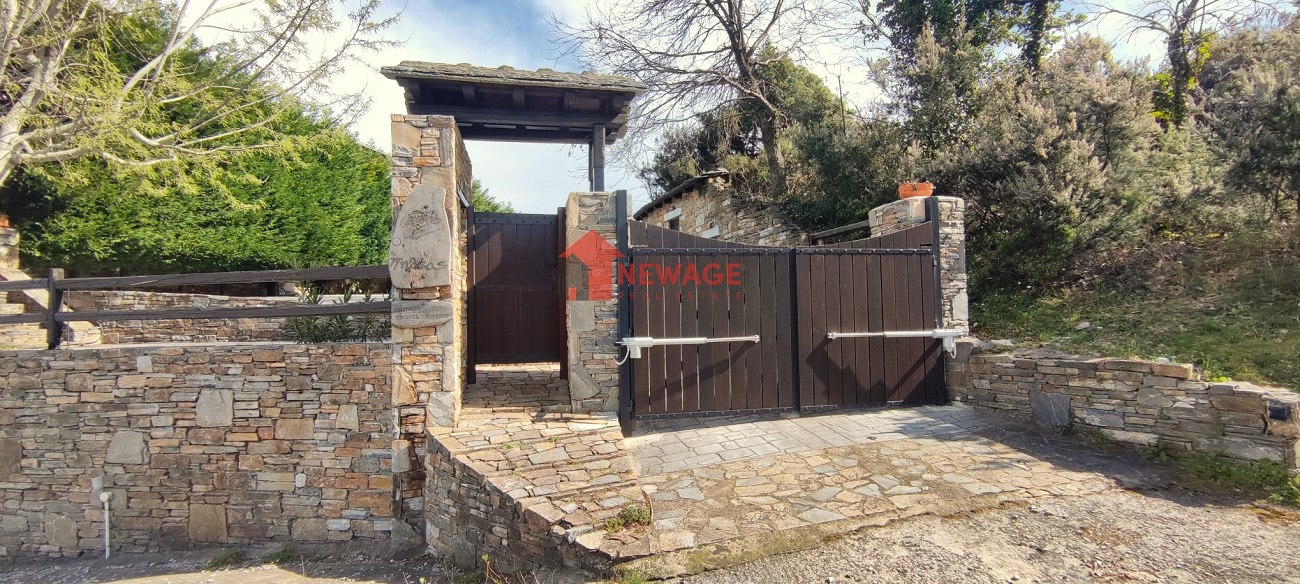
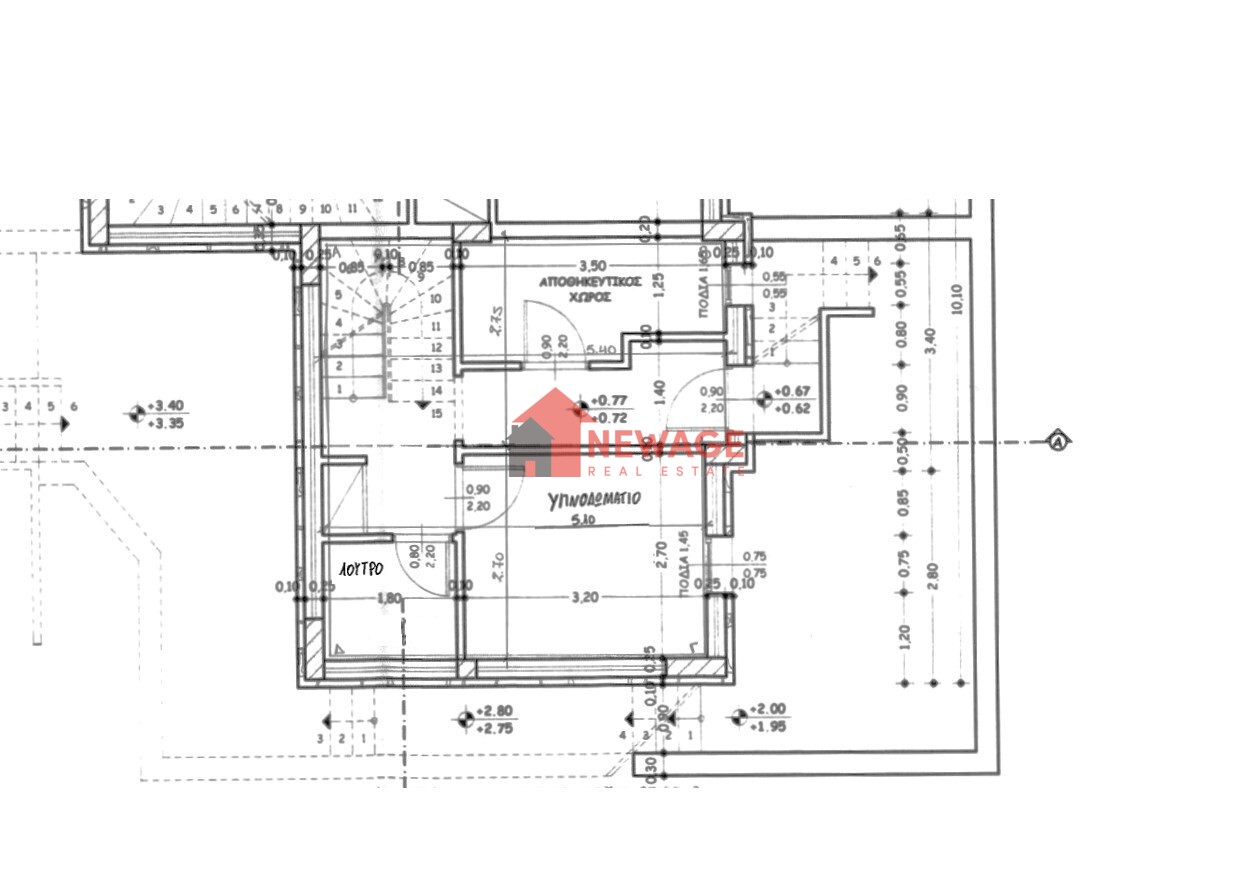
– Semi-basement level (35.82 sqm): includes 1 bedroom with a large built-in wardrobe, a spacious bathroom, and a storage/boiler room. This level also has its own independent entrance from the garden.
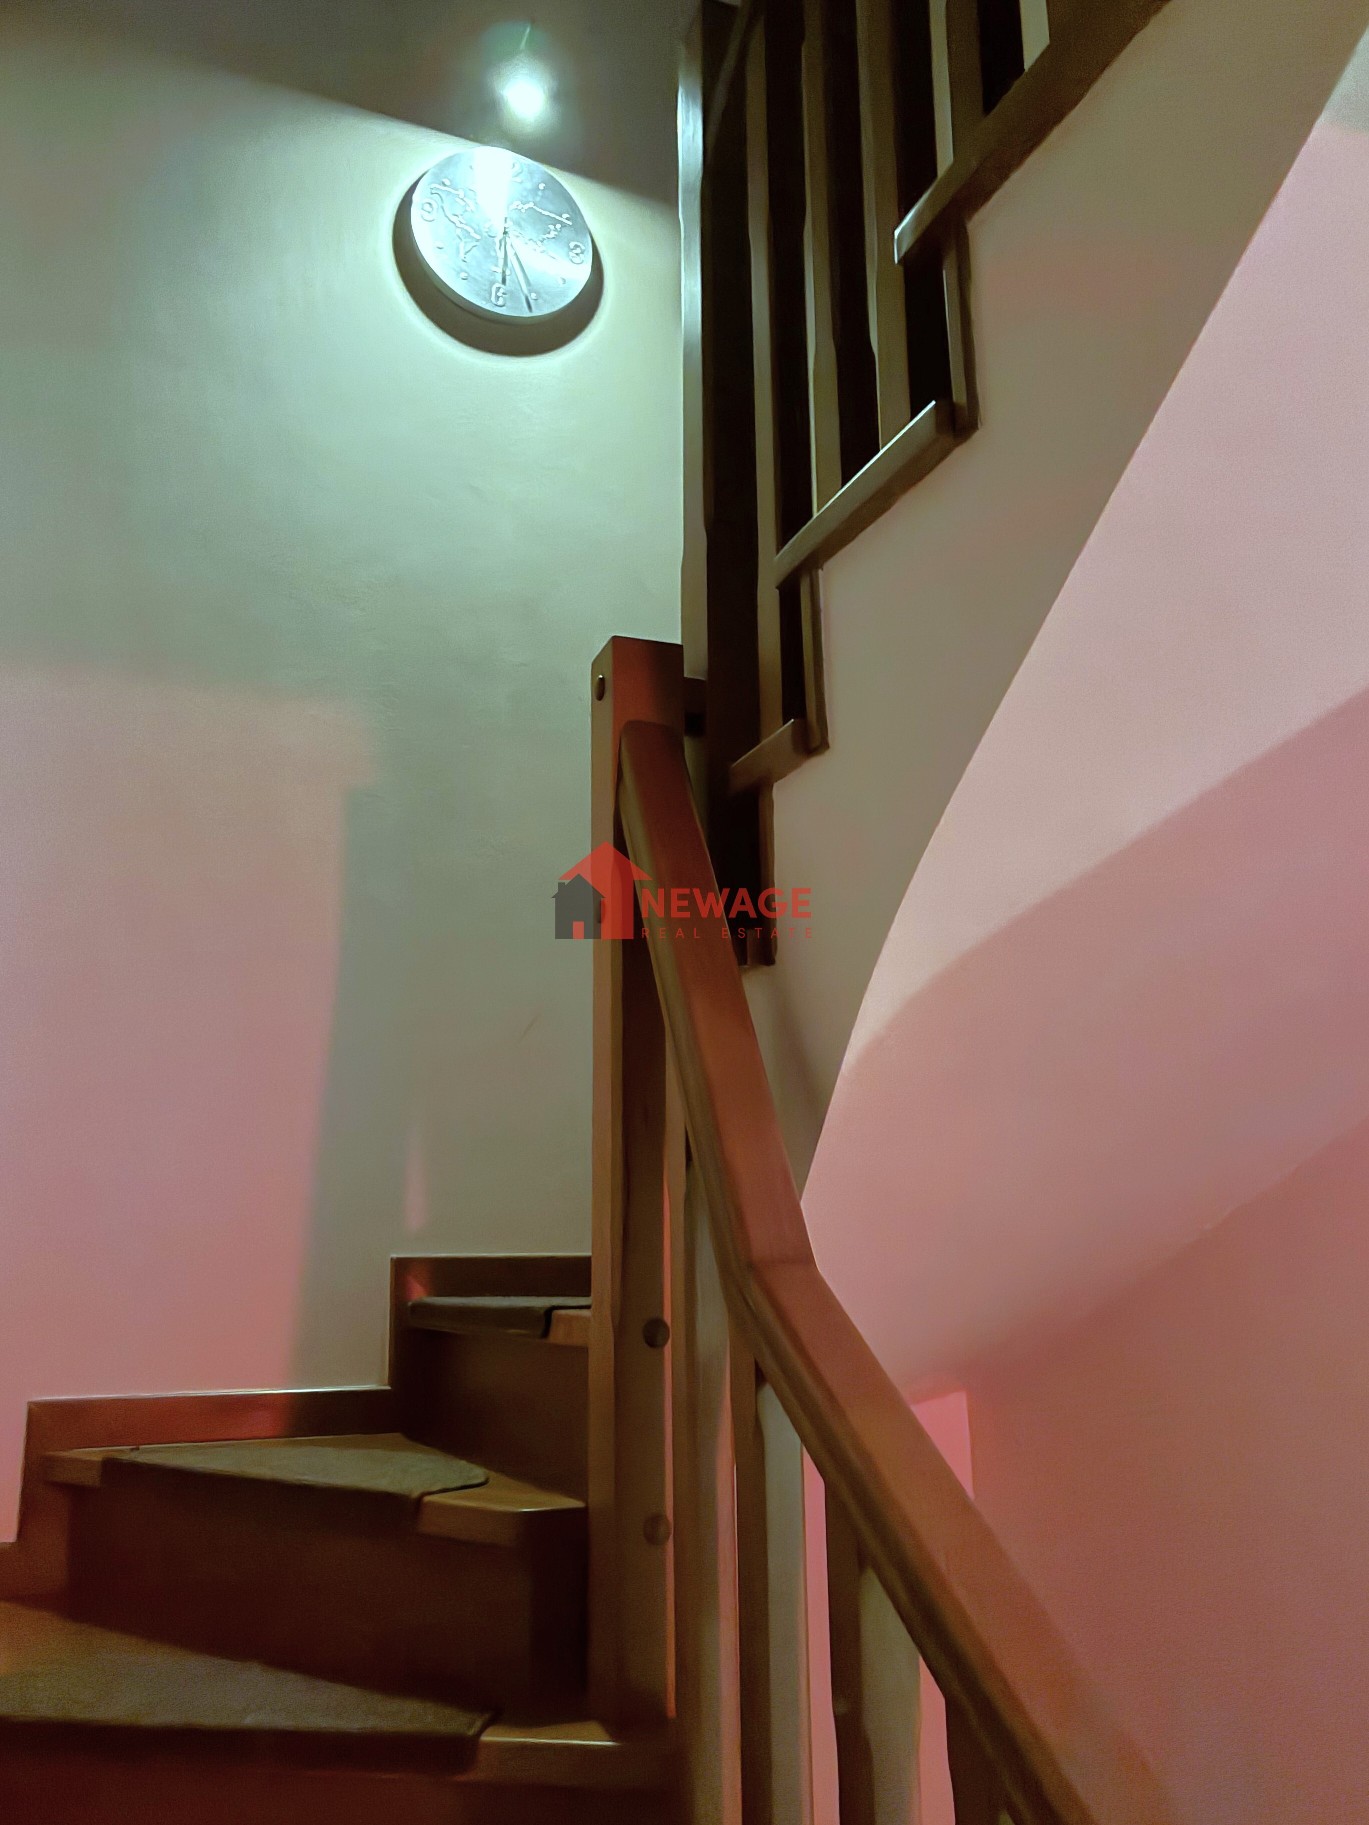
The two levels are connected by an internal built staircase, clad in solid oak.
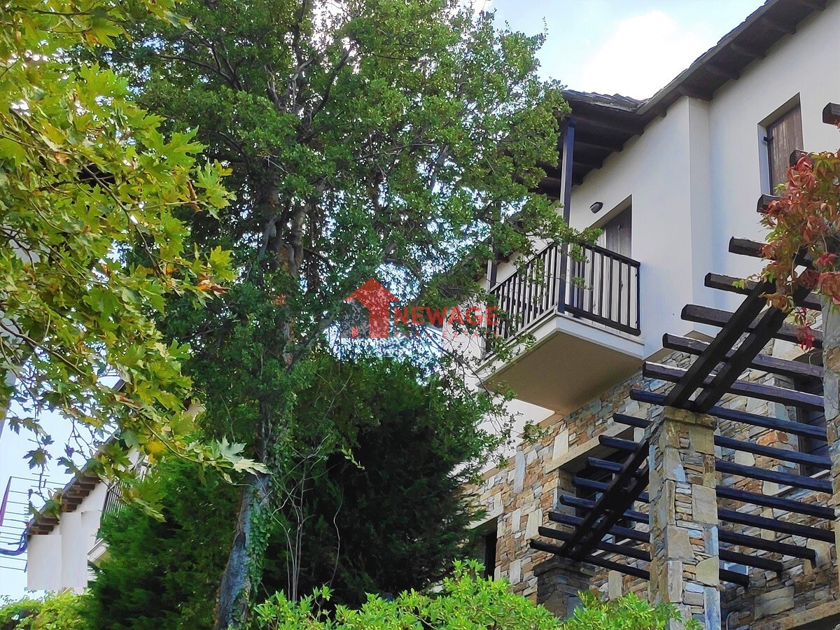
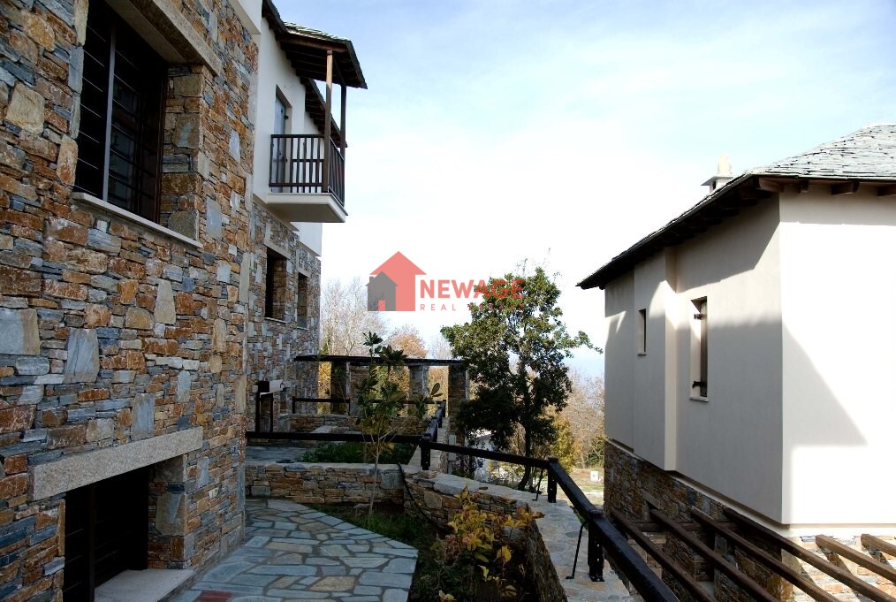
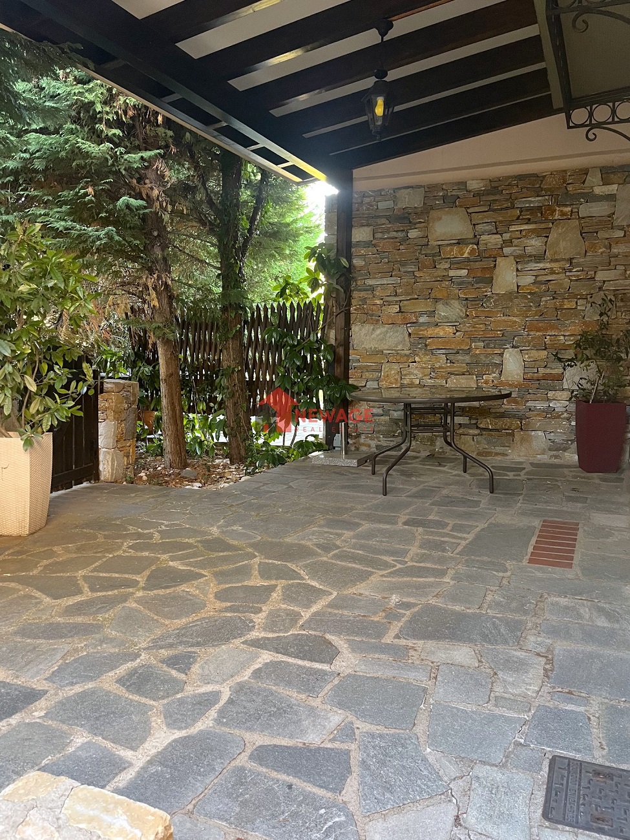
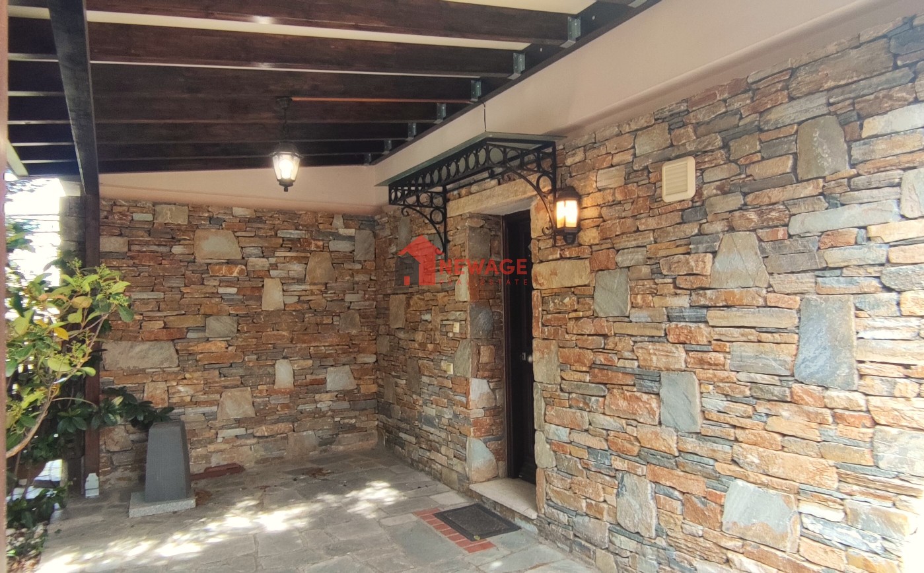
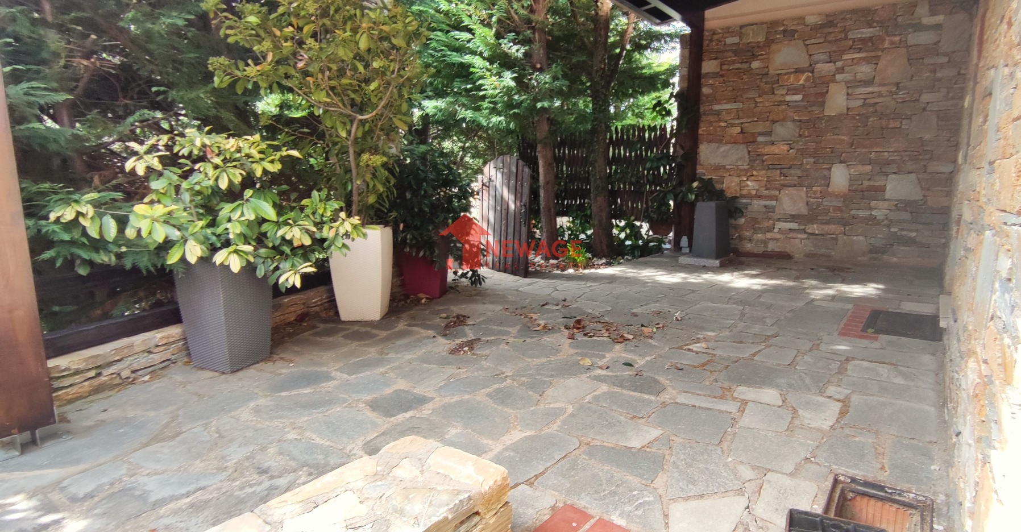
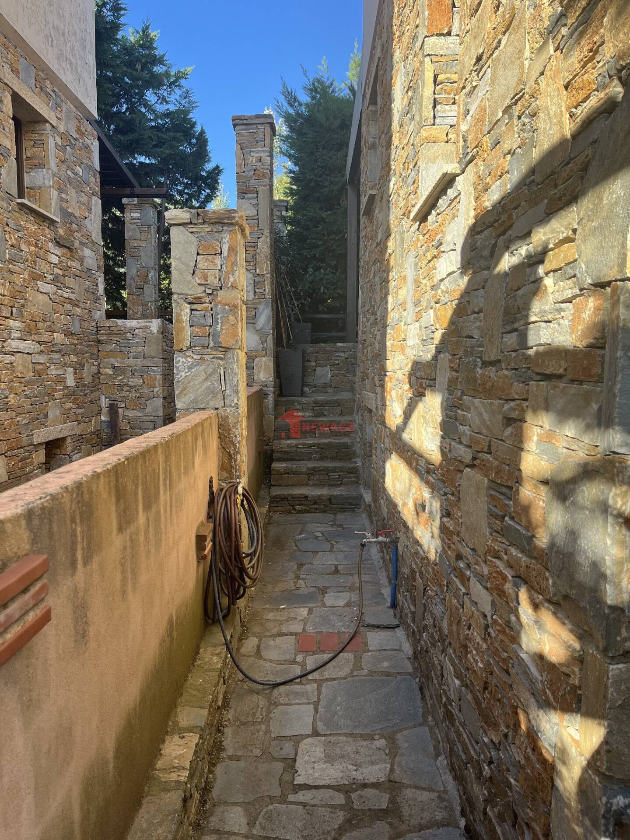
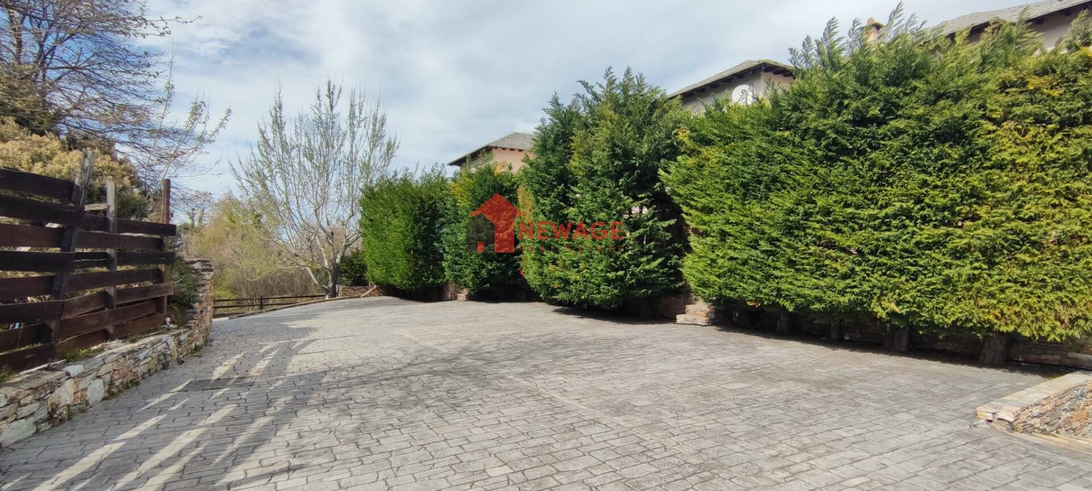
The property is constructed with high-quality materials, featuring external insulation, energy-efficient wooden window frames with double glazing, solid iron security grilles, oak flooring, alarm system, and an electric boiler heating system. The roof is covered with traditional Pelion stone slabs, and the exterior walls at the garden level are clad in stone. On the ground floor, there is a spacious veranda featuring a pergola and awnings, while the garden/courtyard is largely paved with stone, creating a unique outdoor living area where residents can enjoy moments of relaxation during the warmer months.
The residence is highly functional; its size is ideal for use as either a holiday home or a permanent residence, fully meeting the needs of even a family.
It offers easy vehicular access, as it abuts an asphalt road, and includes a 10.58 sqm parking space within the plot grounds. It is located just a short distance from the exotic beaches of Fakistra and Mylopotamos, as well as the central square of Tsagarada, home to an ancient plane tree.
Furthermore, it represents a smart investment opportunity in the tourism sector; given that Tsagarada attracts a dedicated following of visitors from all over the world, the property could generate a reliable and satisfactory income. A notable advantage is the availability of a trusted individual who, by prior arrangement, can take over the management of the property during the owner’s absence.
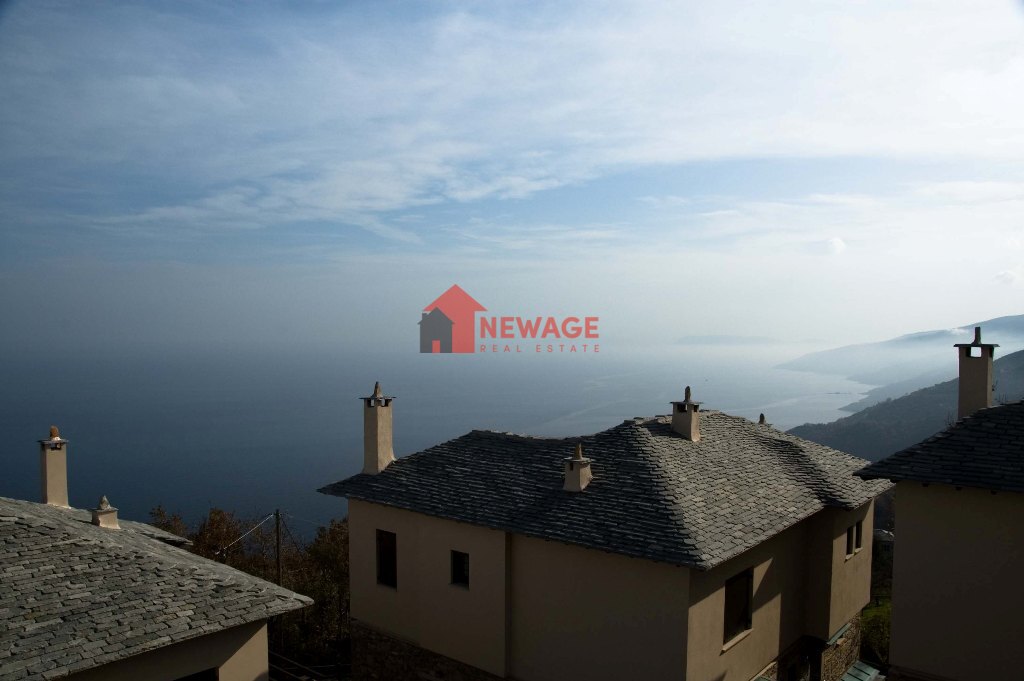
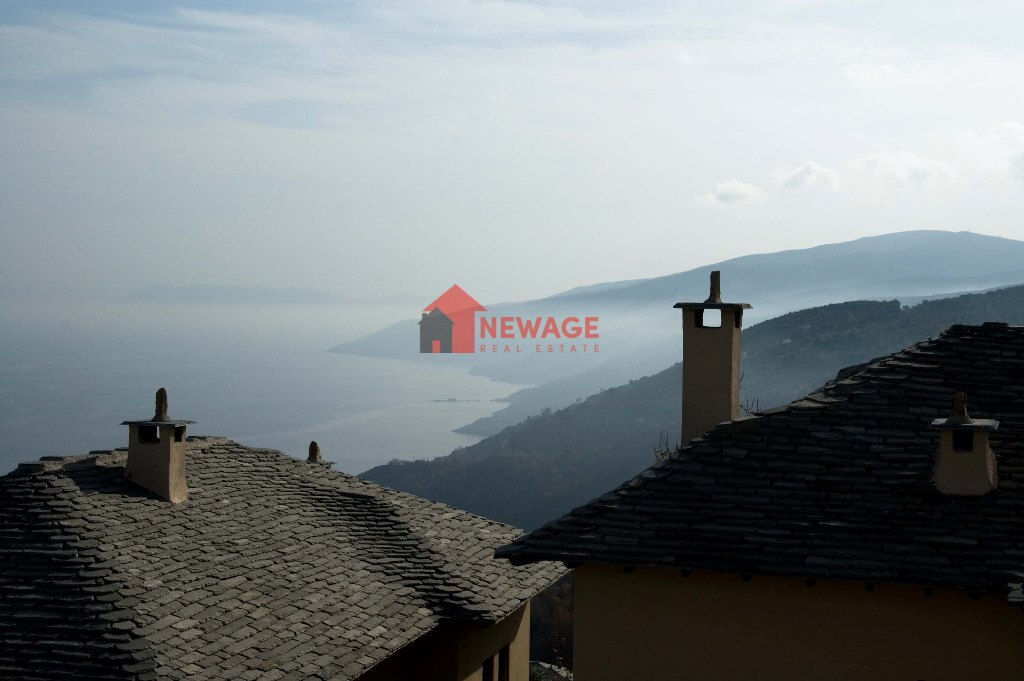
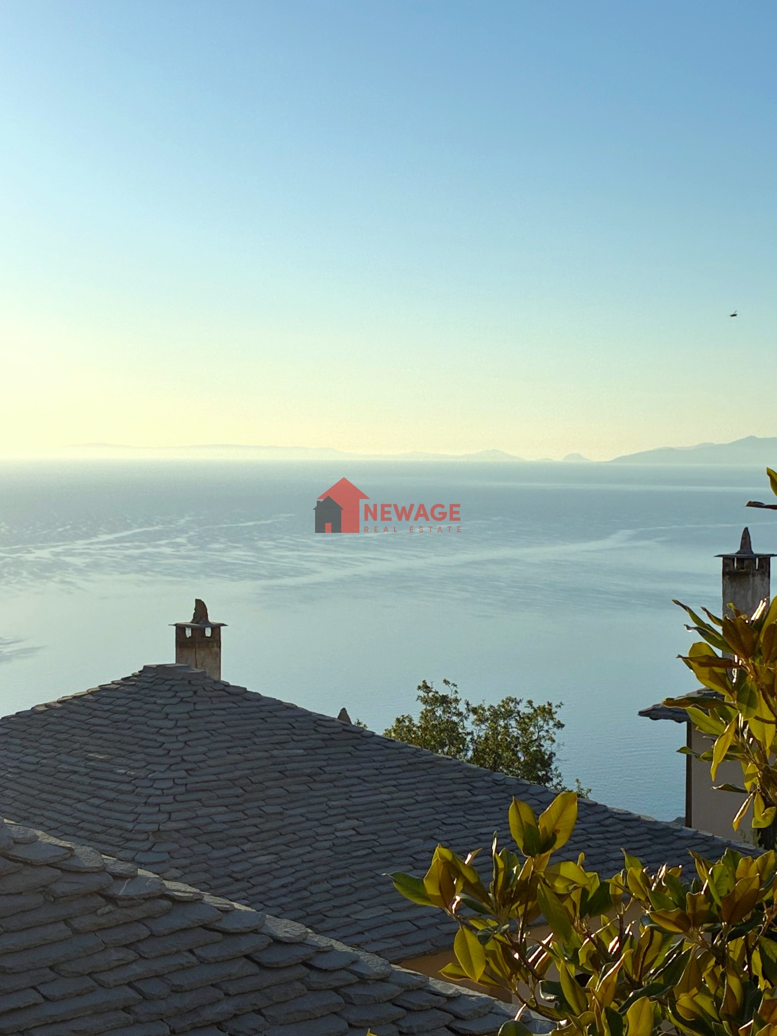
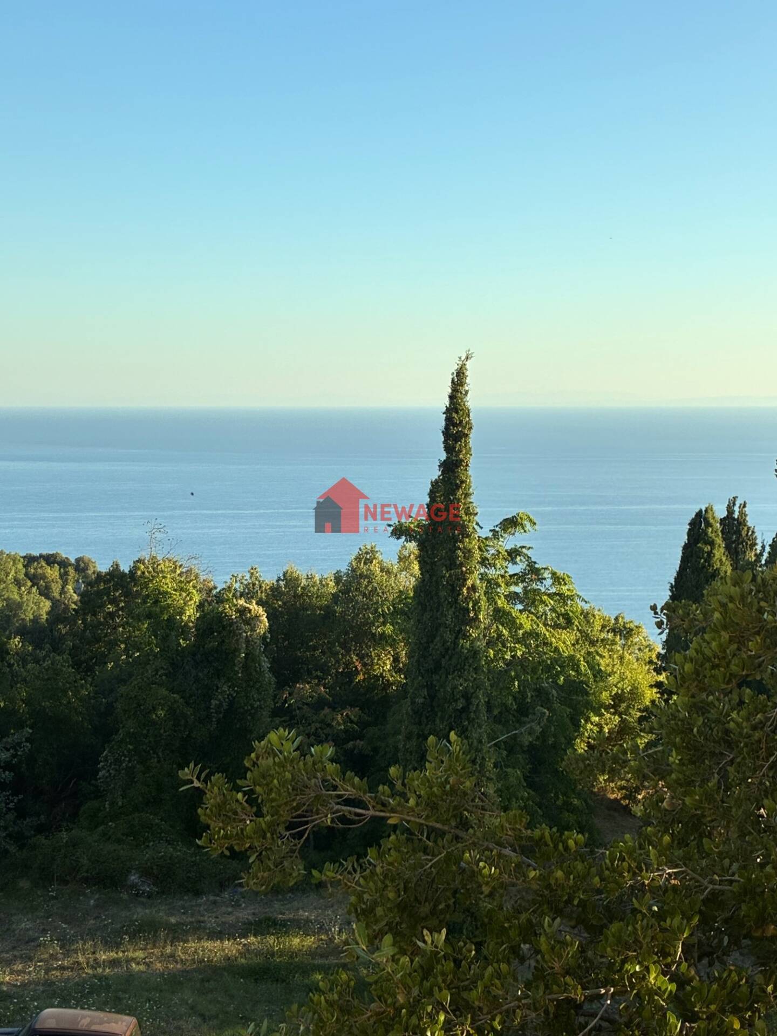
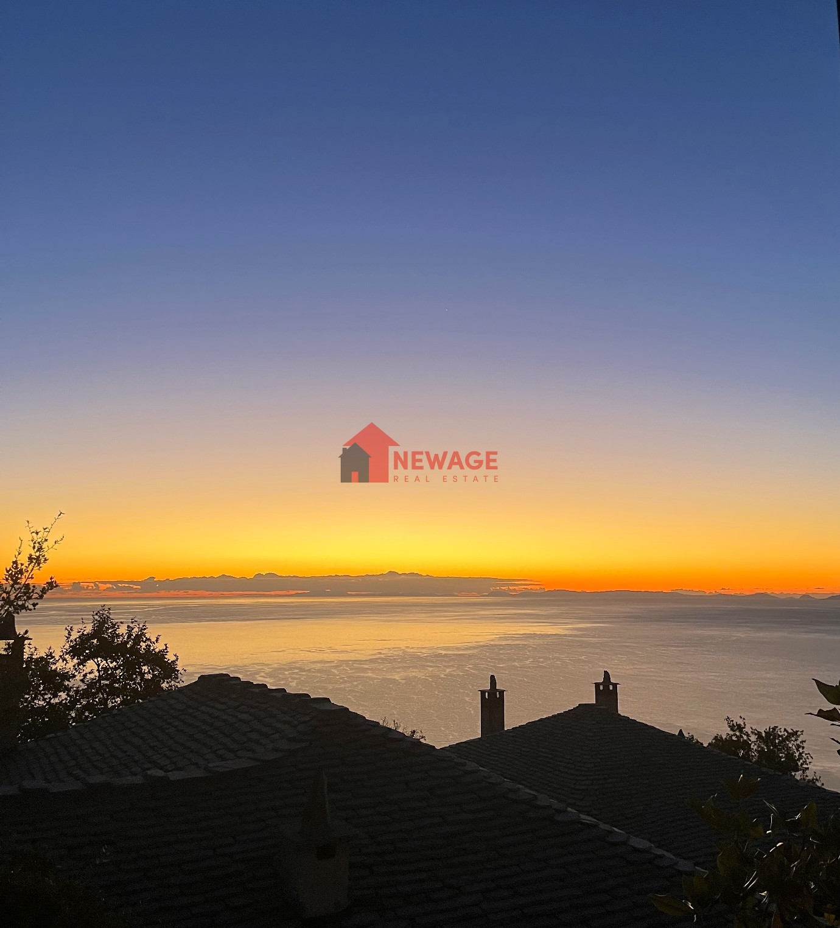
The property occupies a highly privileged location, situated just 700 meters in straight line from the sea. It features an eastern orientation with an unparalleled view of the Aegean and the surrounding area, and is in excellent condition, literally like new.
It is offered partially furnished and equipped.
The property information is based on the data provided to us by the owners.
Our agency is not responsible for any inaccuracies or changes in the description.
New Age Real Estate
Details
Internal Structure
Find on Map




Copyright © 2023 NewAge Real Estate. All rights reserved.

