
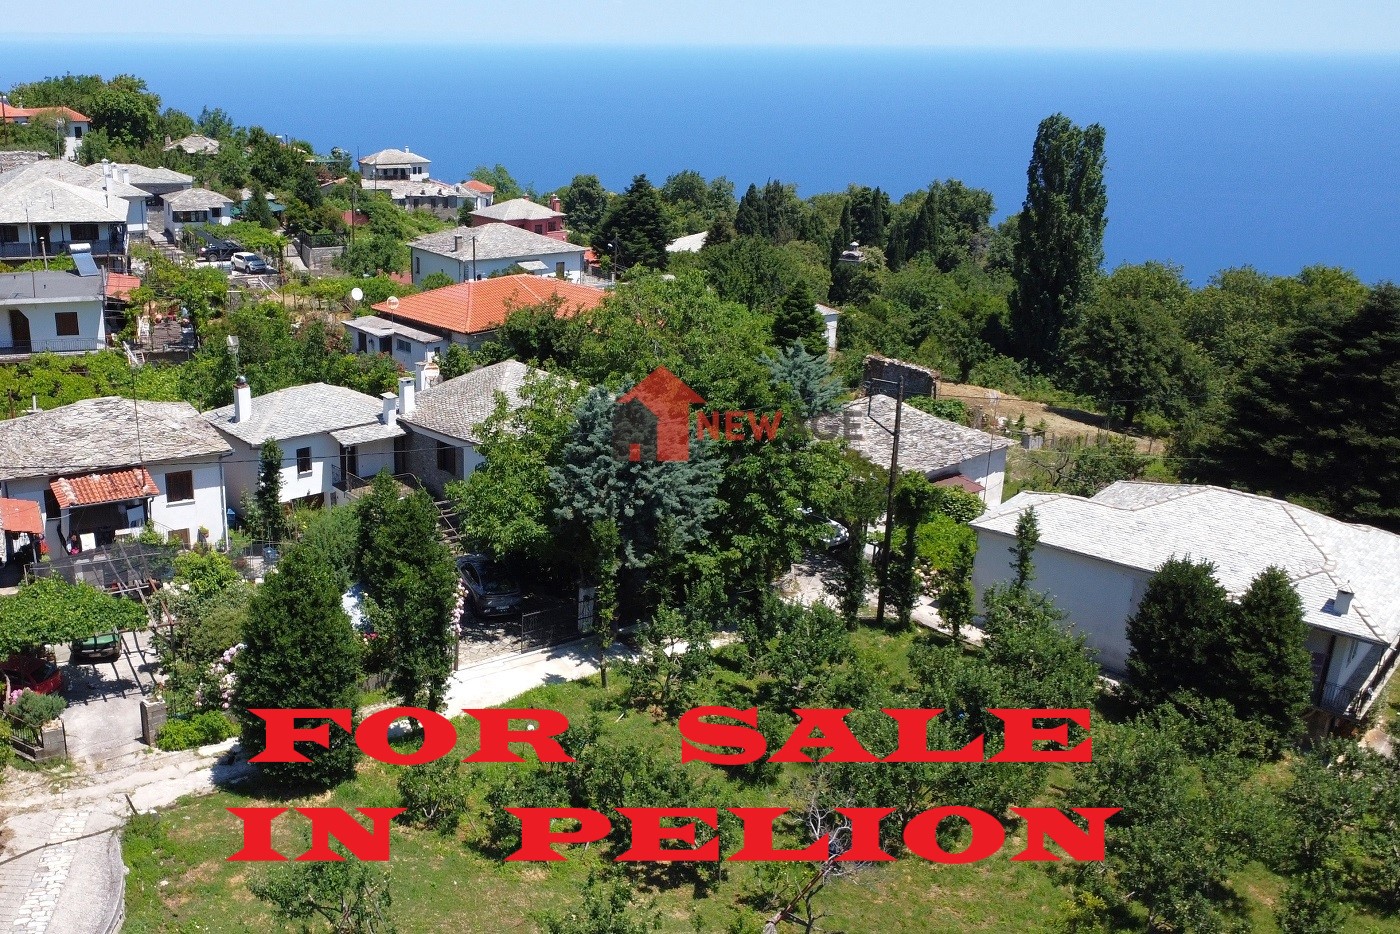
For sale a gorgeous traditional stone mansion of 295sqm in Zagora Pelion
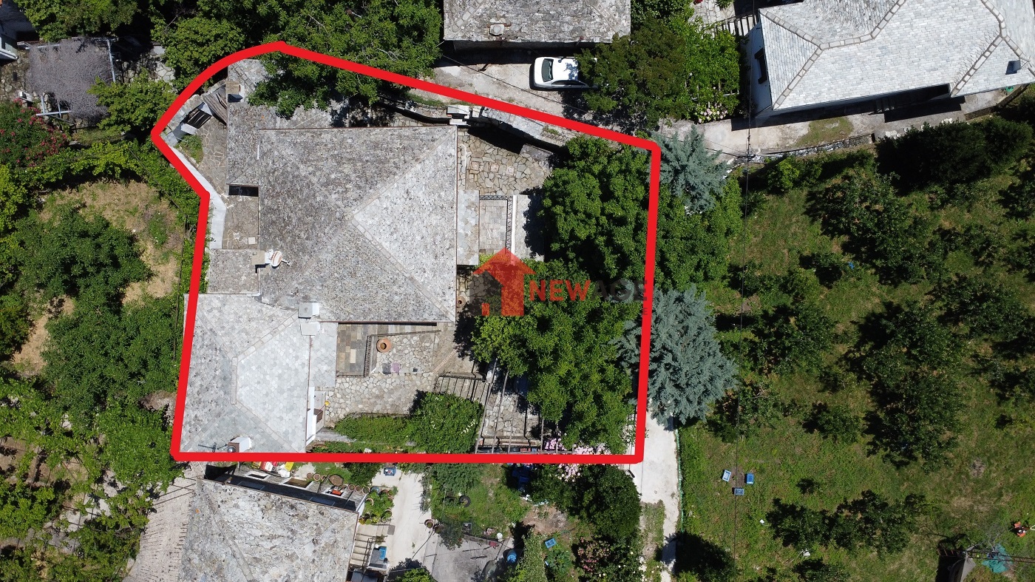
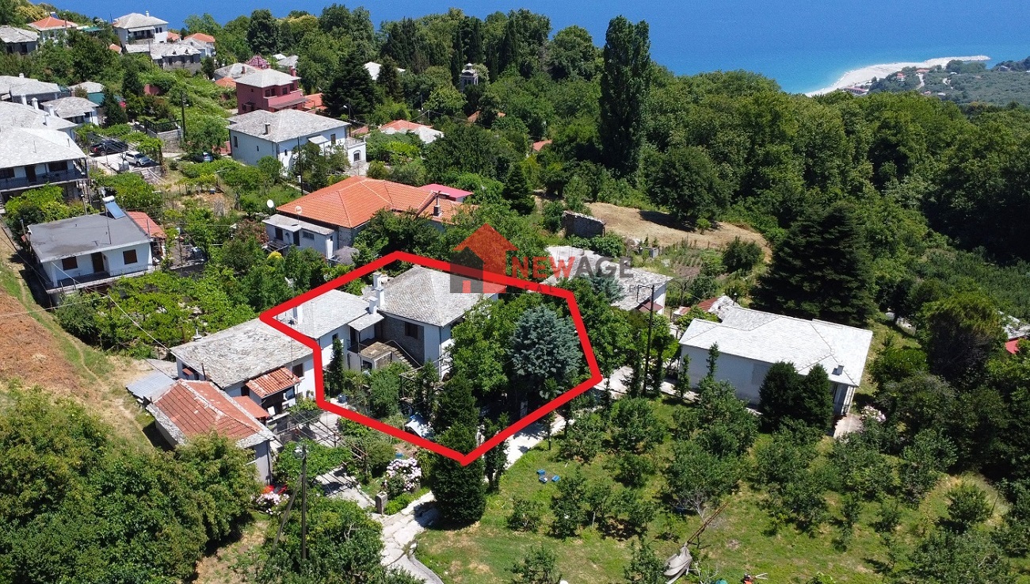
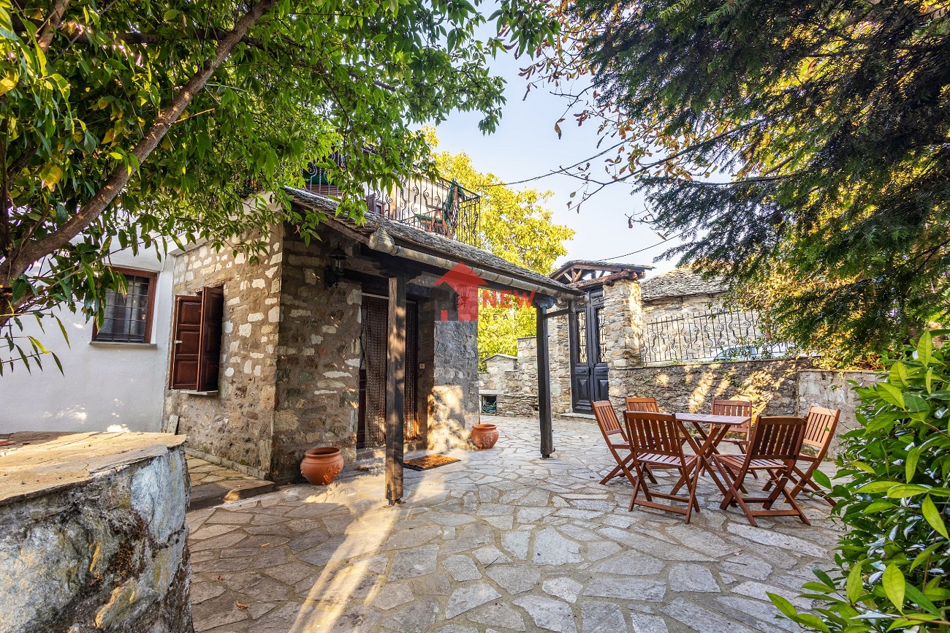
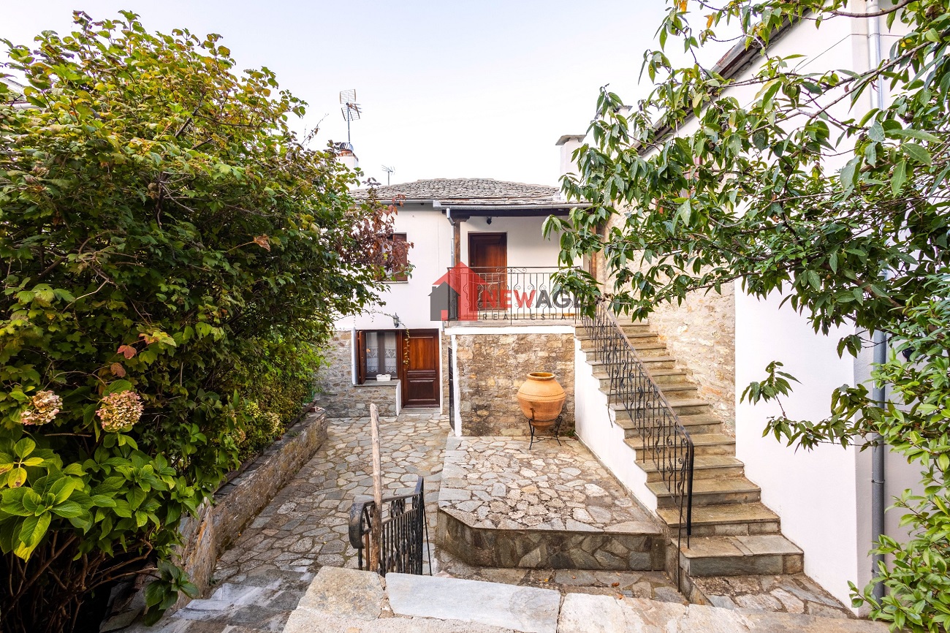
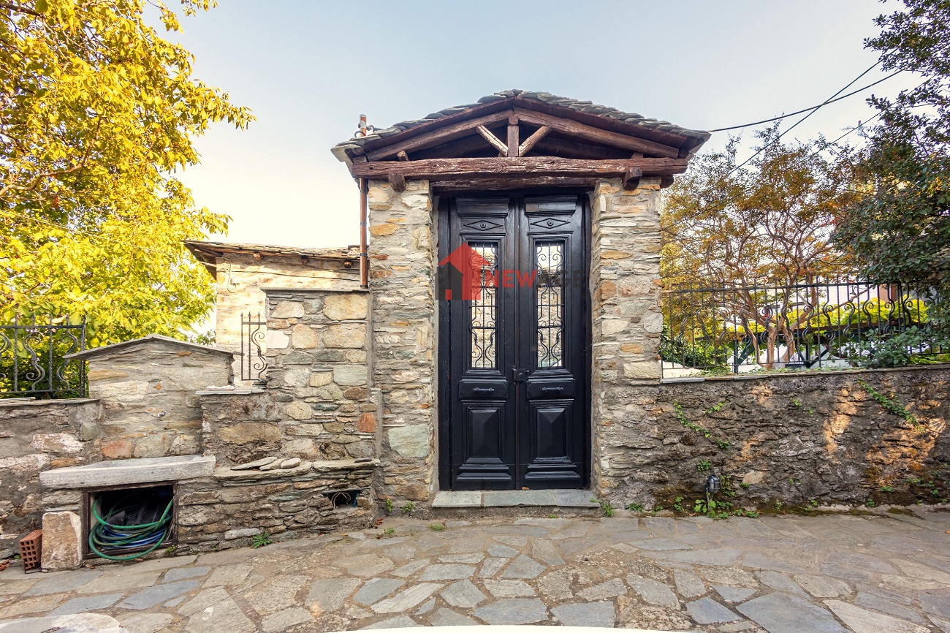
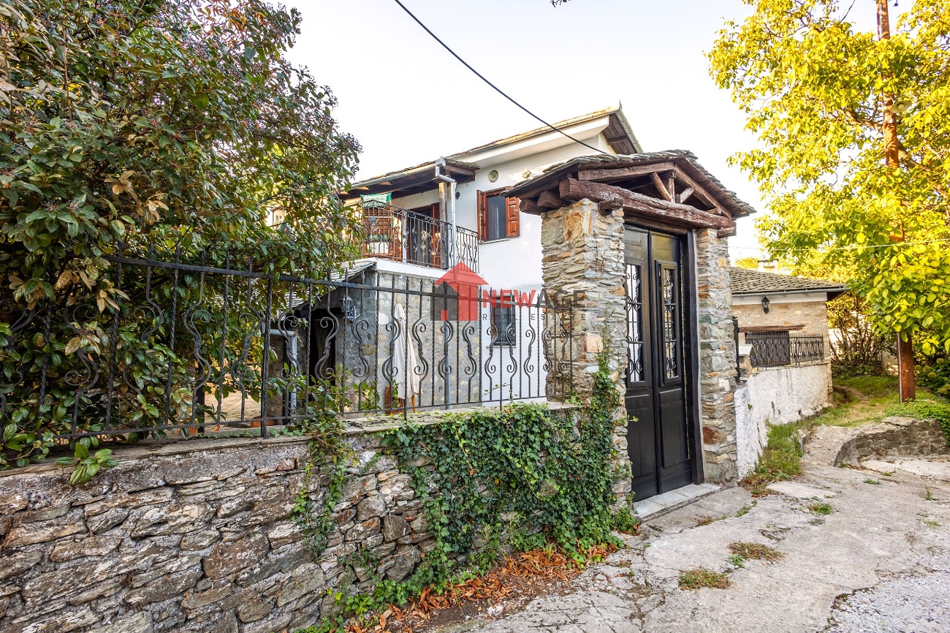
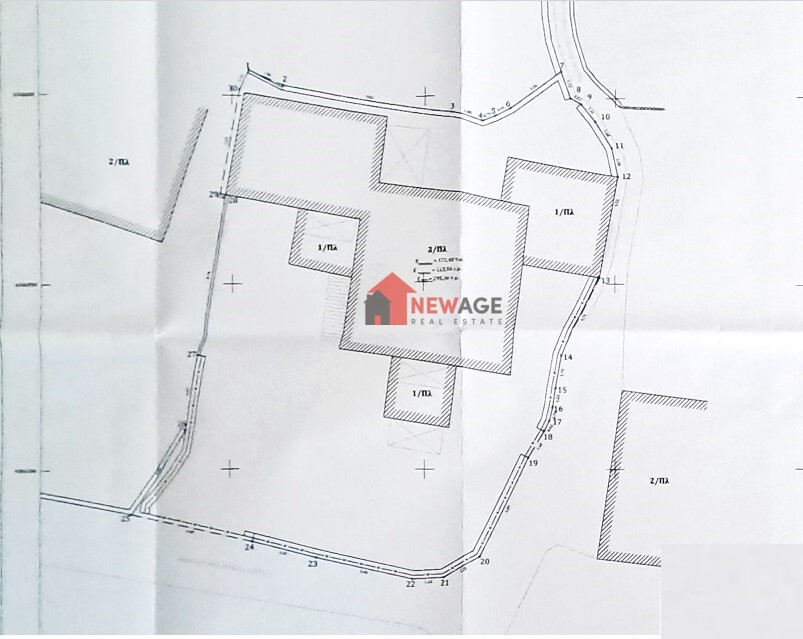
A beautiful traditional stone mansion of 295sqm is for sale in the center of Zagora in Pelion, located on an independent, planed, buildable plot of 472.63sqm.
The property is not just a residence, but a living part of the architectural and cultural heritage of Pelion. From its initial construction in 1857 to its extensive restoration and structural reinforcement, the property has maintained its authenticity, while at the same time adapting to the demands of the modern era.
Today it offers a rare combination of history, quality construction, traditional aesthetics and functionality, with the central mansion, the independent guesthouse and the private outdoor spaces composing a unique ensemble that not only narrates the story of the past, but is ready to be part of a new story for its next owners.
Its reconstruction began in 2001 and was completed in 2008. The project included extensive static reinforcement of the existing stonework
with steel reinforcement and the application of shotcrete (Gunite), as well as complete restoration and upgrading of the building according to modern
anti-seismic specifications. All work was carried out with absolute respect for the architecture and historical character of Pelion.
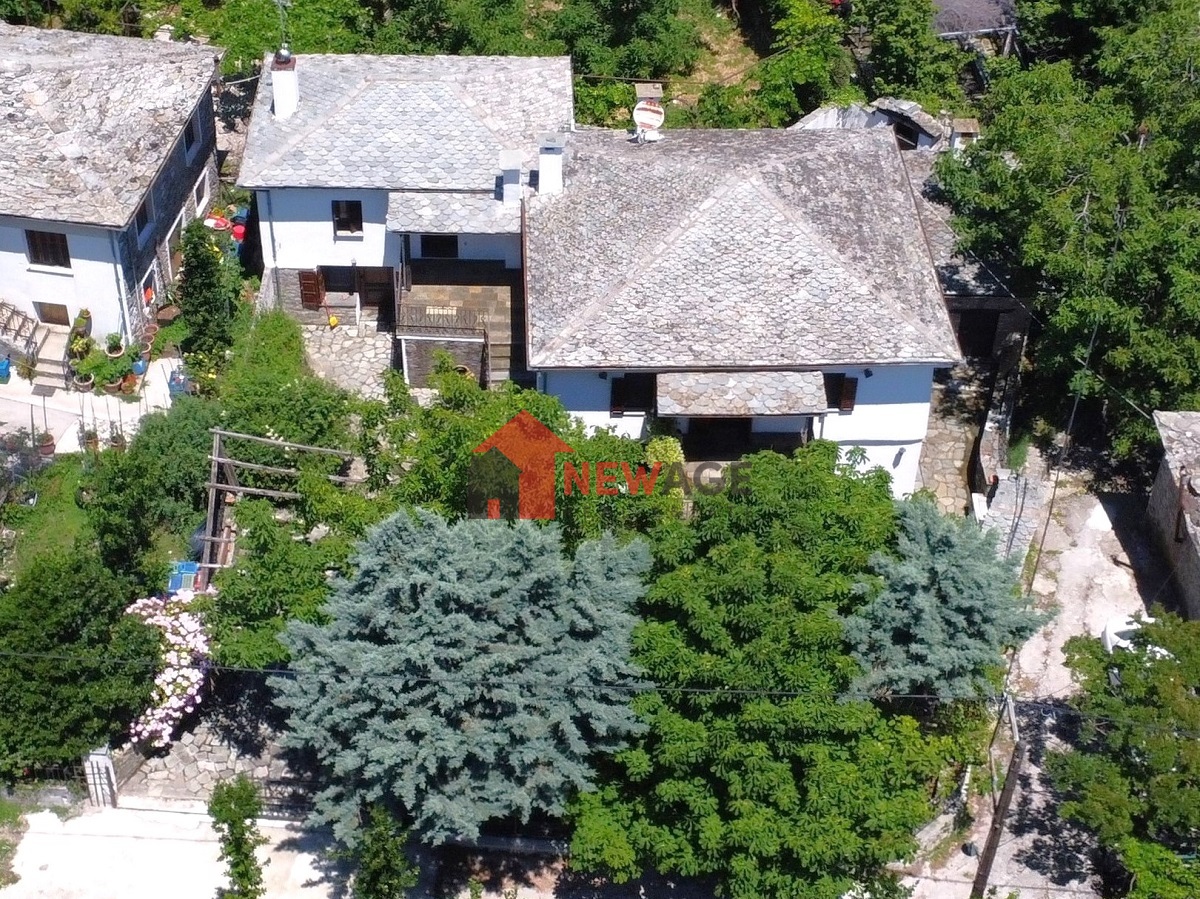
It consists of the main house and the adjoining guesthouse and is analyzed as follows:
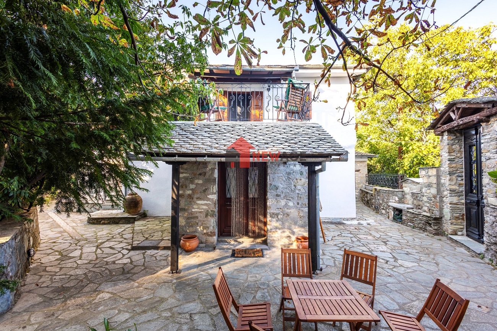
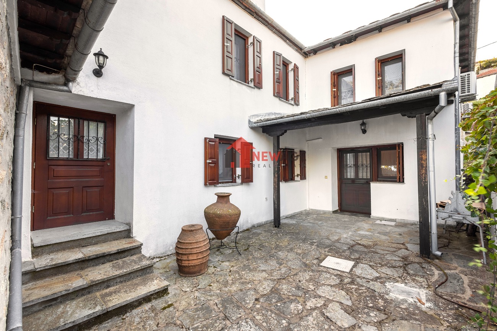
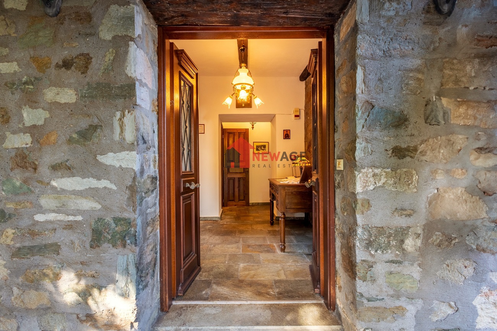
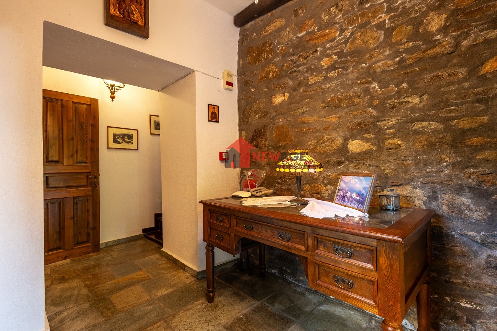
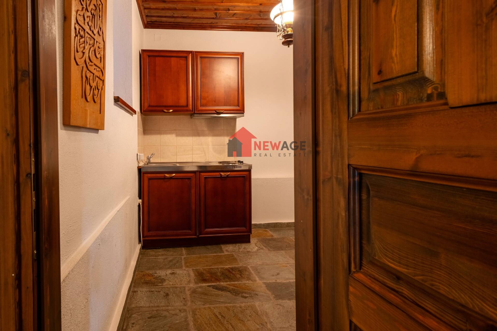
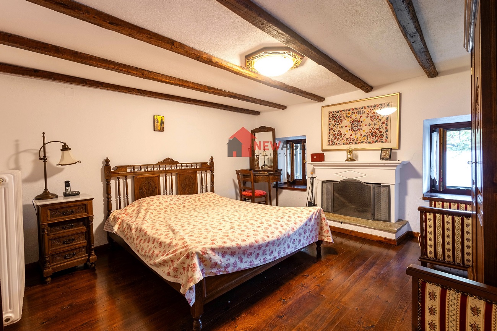
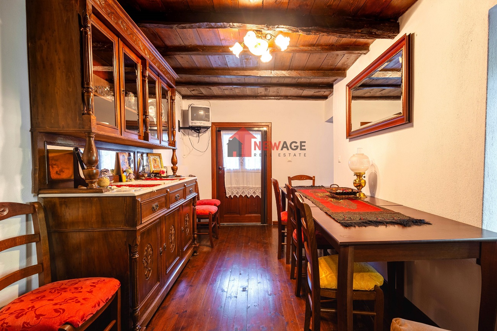
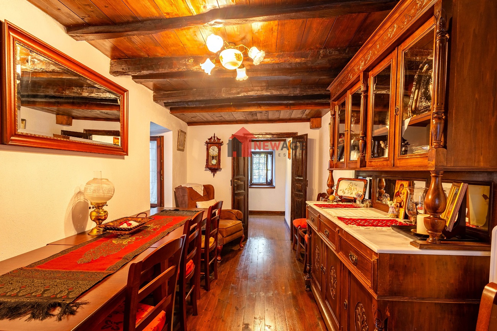
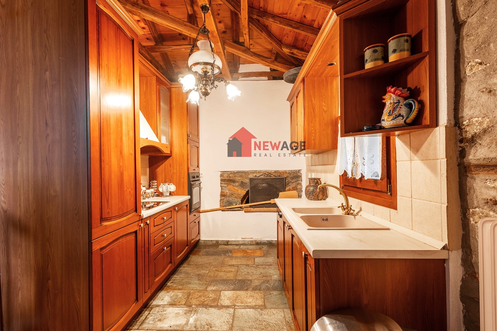
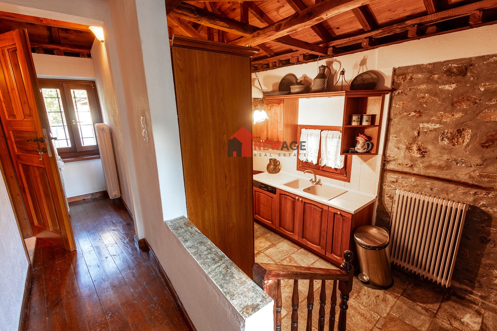
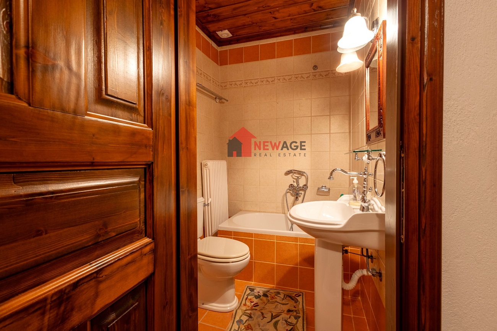
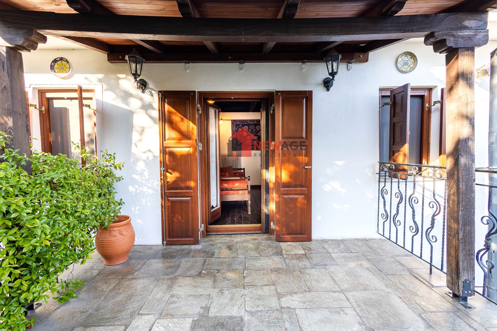
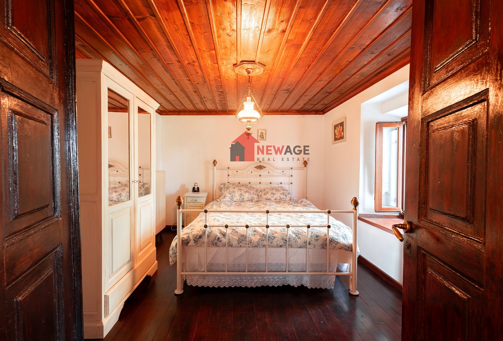
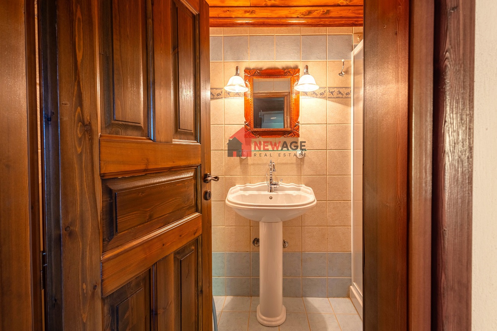
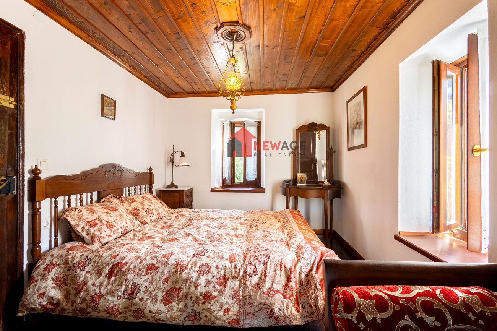
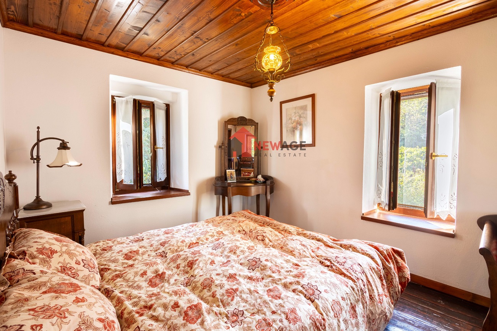
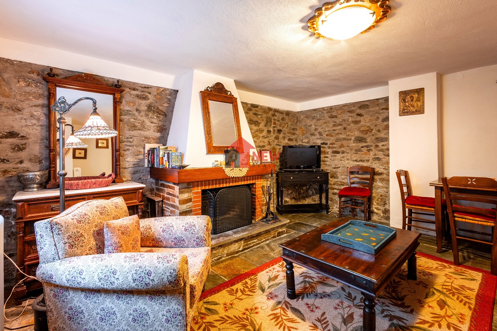
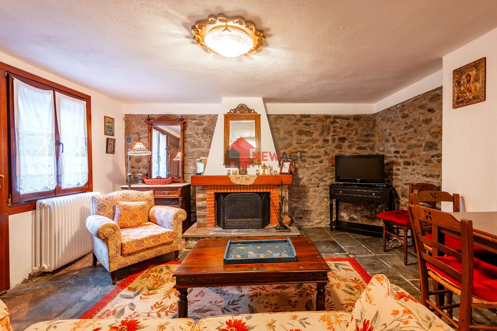
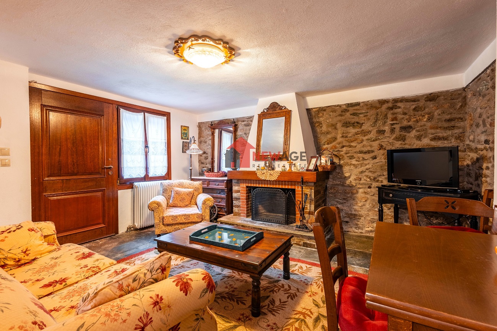
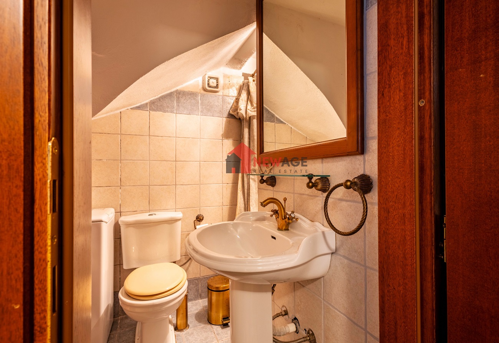
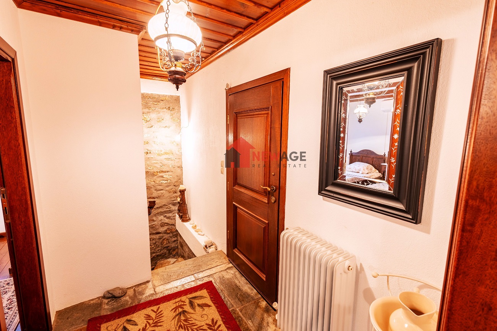
a) Main house of 210sqm which is developed on 2 levels plus the basement. The central entrance area (hallway) was built from scratch with old stone in order to create a balcony that serves the living room of the upper floor. On the ground floor we find a very large bedroom with wooden floors, a handmade traditional fireplace and its bathroom and a second space covered with a stone floor where a small multi-kitchen has been placed. To the right of the bedroom, on a slightly higher level, the central dining room dominates and in the background the large kitchen made of Italian wooden cabinets made of solid chestnut, a built-in traditional wood-burning oven and a visible ceiling also made of chestnut beams. The kitchen also has its own independent exit to the courtyard.
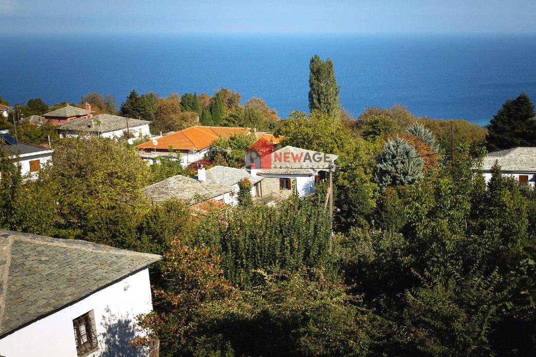
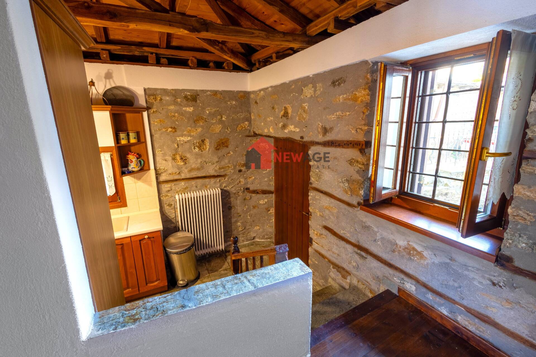
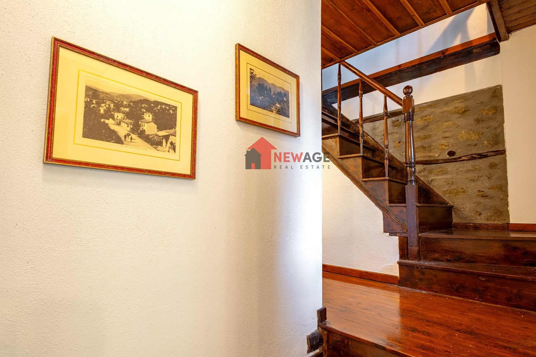
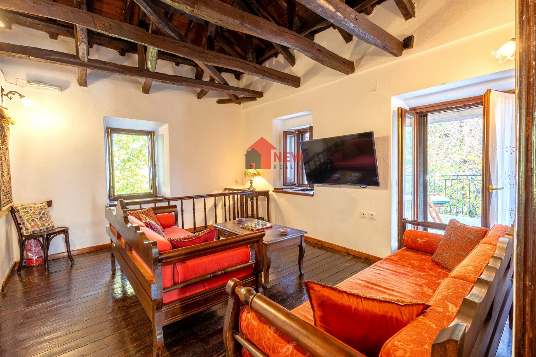
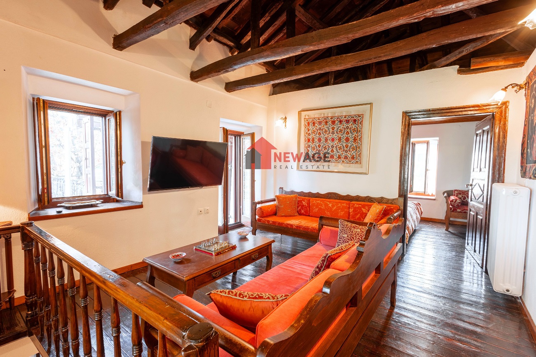
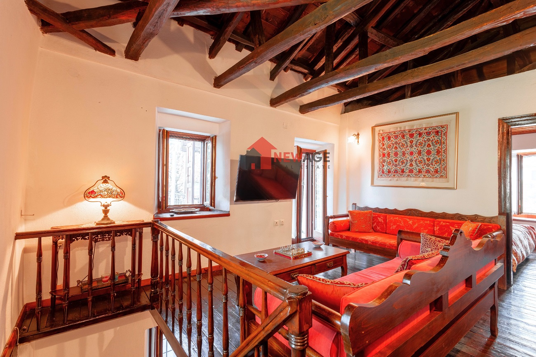
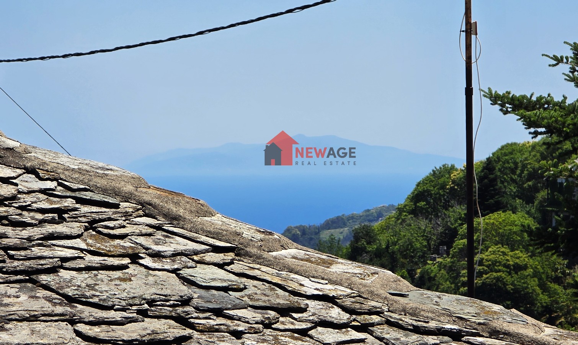
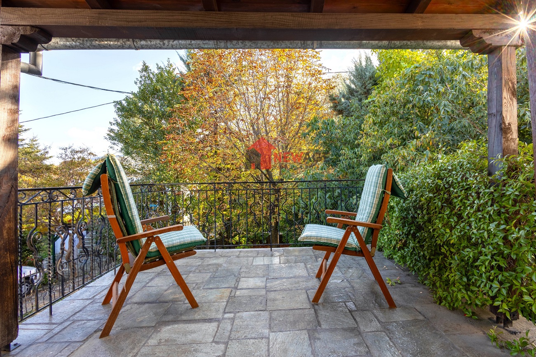
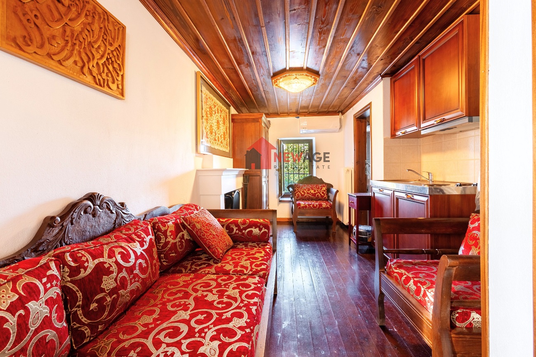
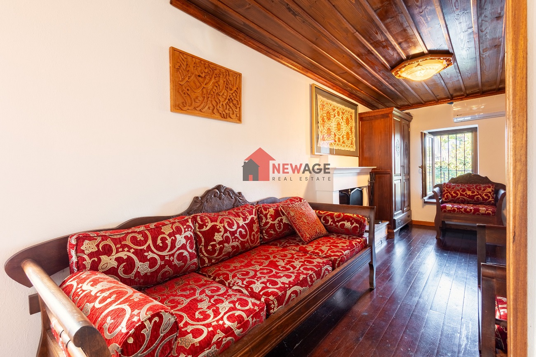
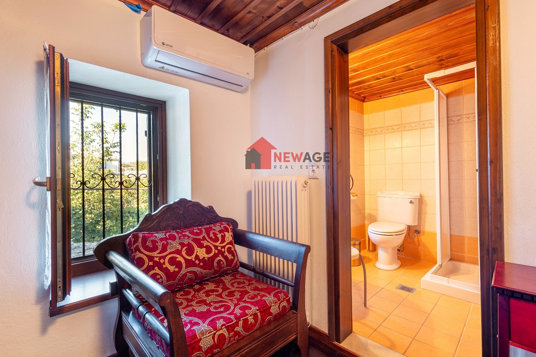
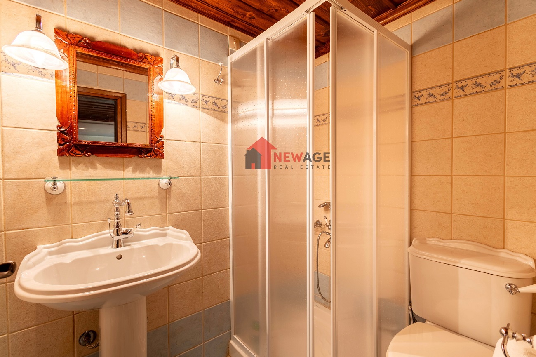
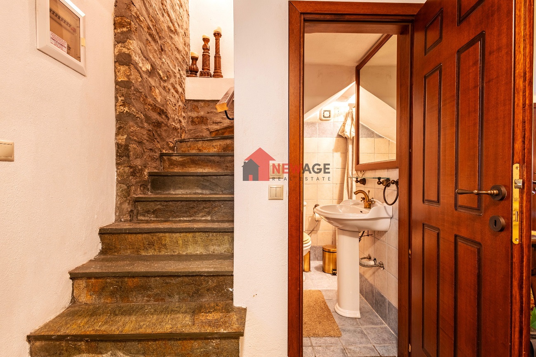
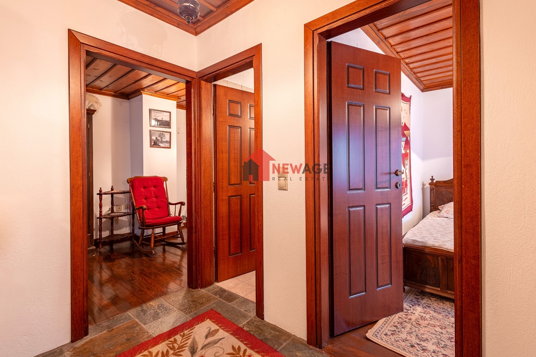
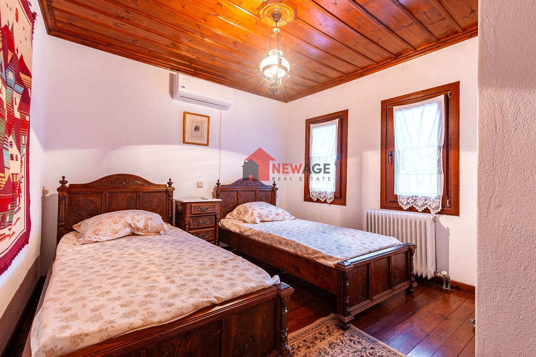
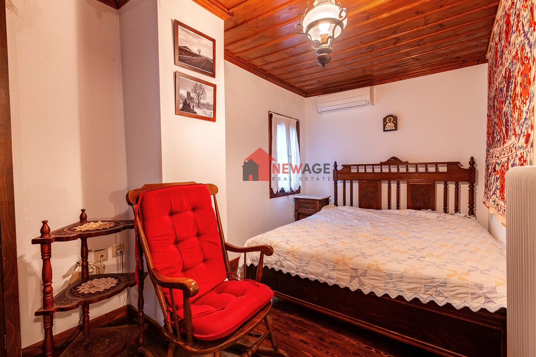
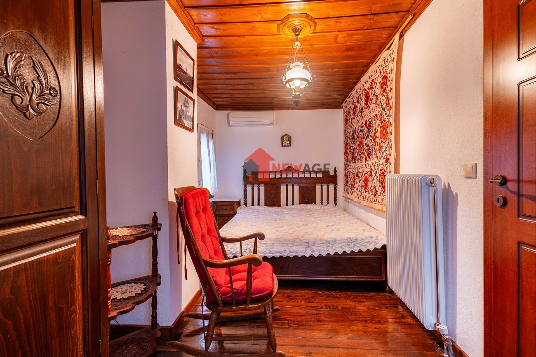
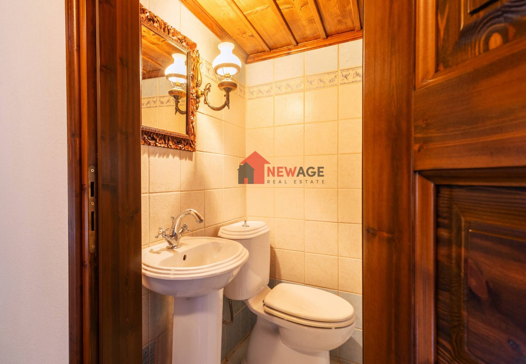
Through the fantastic 120-year-old wooden staircase we are led to the first floor with the large living room and the terrace overlooking the Aegean Sea and the surrounding area, a spacious bedroom with a double bed, its bathroom and air conditioning, another three-room bedroom with a fireplace, double bed, sofa bed, multi-kitchen and its bathroom. The common living room area has a visible roof that highlights the ornate wooden chestnut roof with the beautiful patterns created by the heavy 150-year-old beams.
One of the peculiarities of the house is the hatch that leads to the basement, which has been completely covered with concrete and is used for storing food and wines. The dining room also has an independent exit door to the backyard.
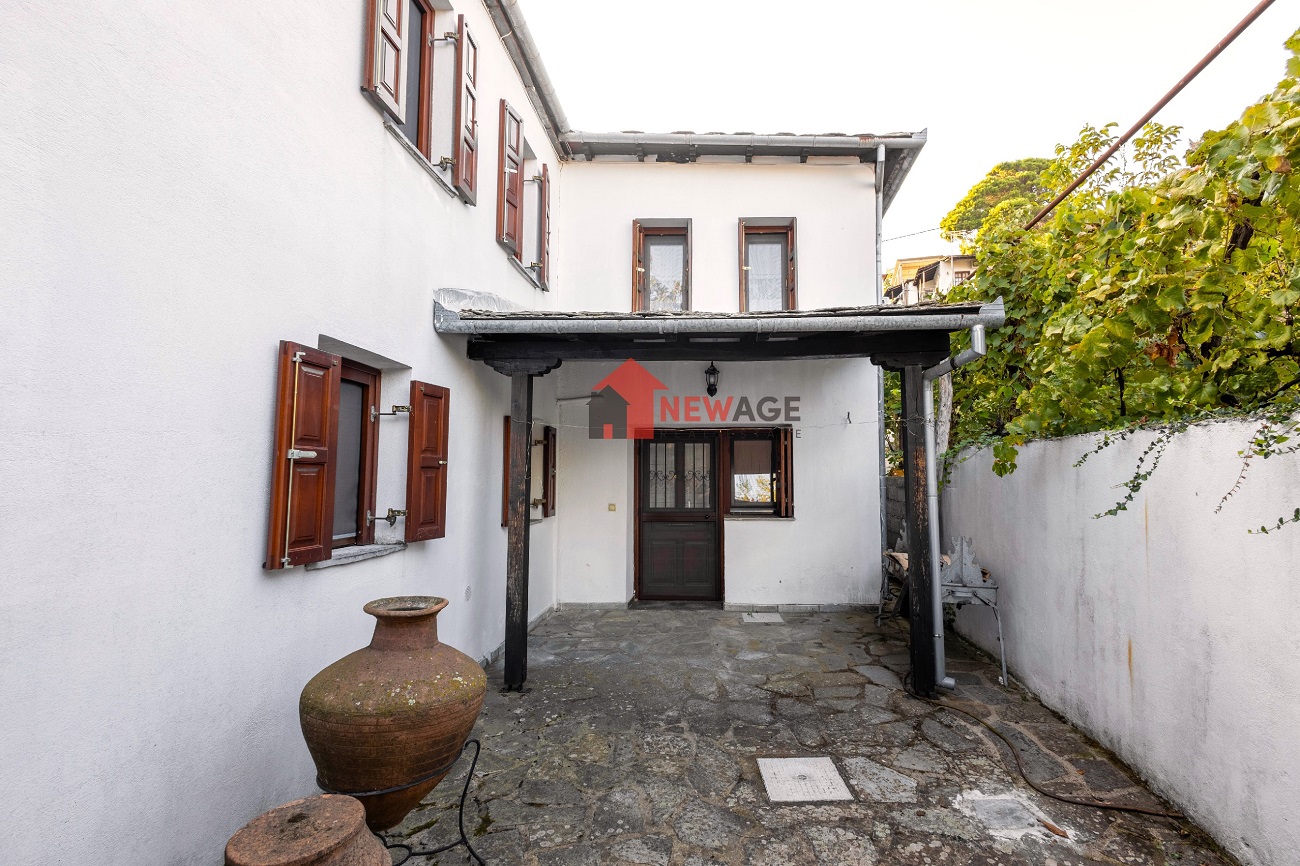
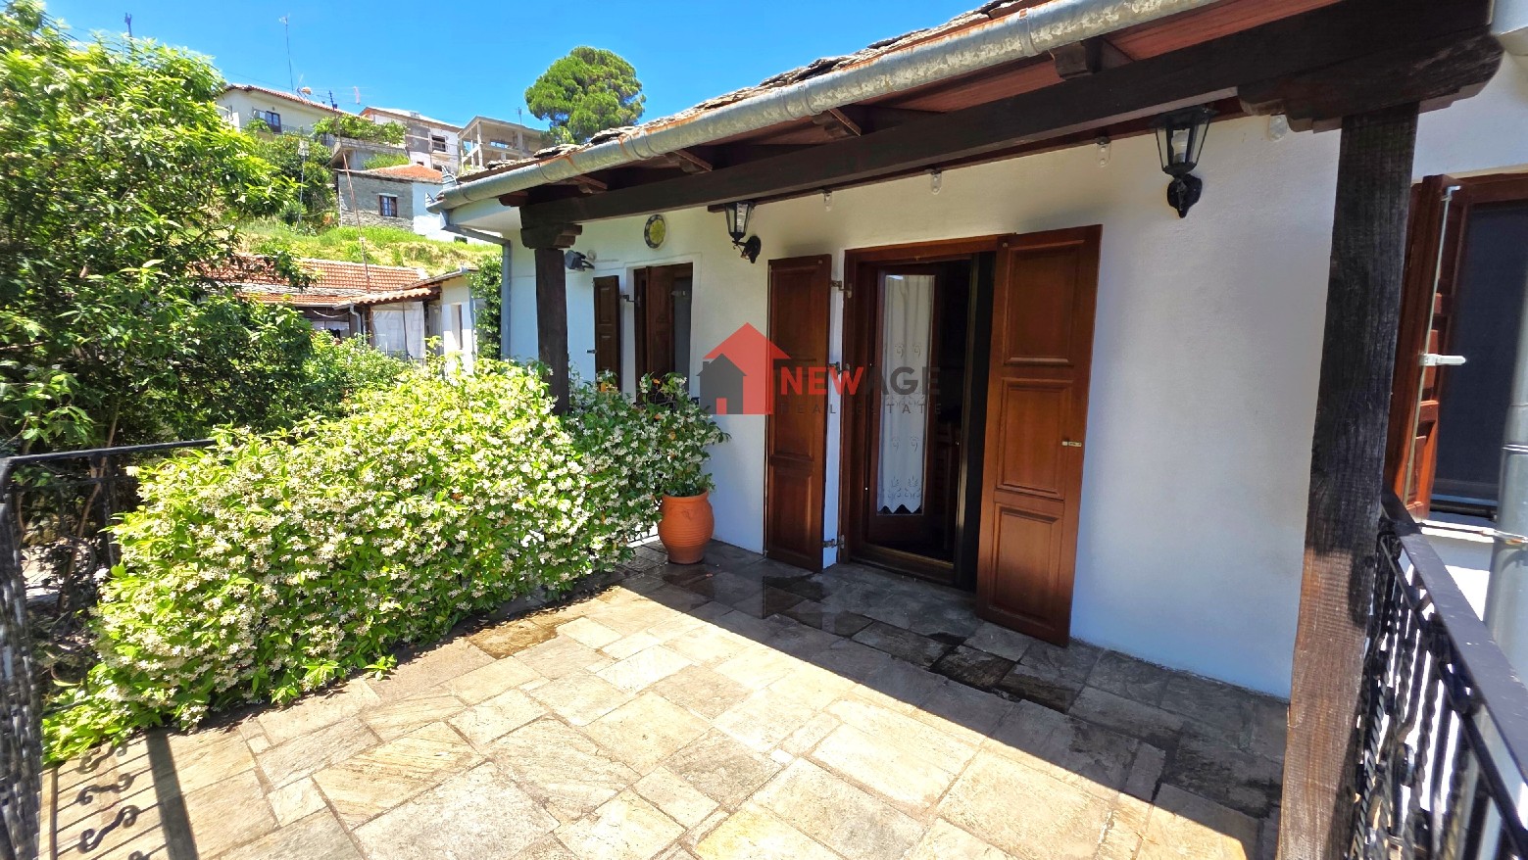
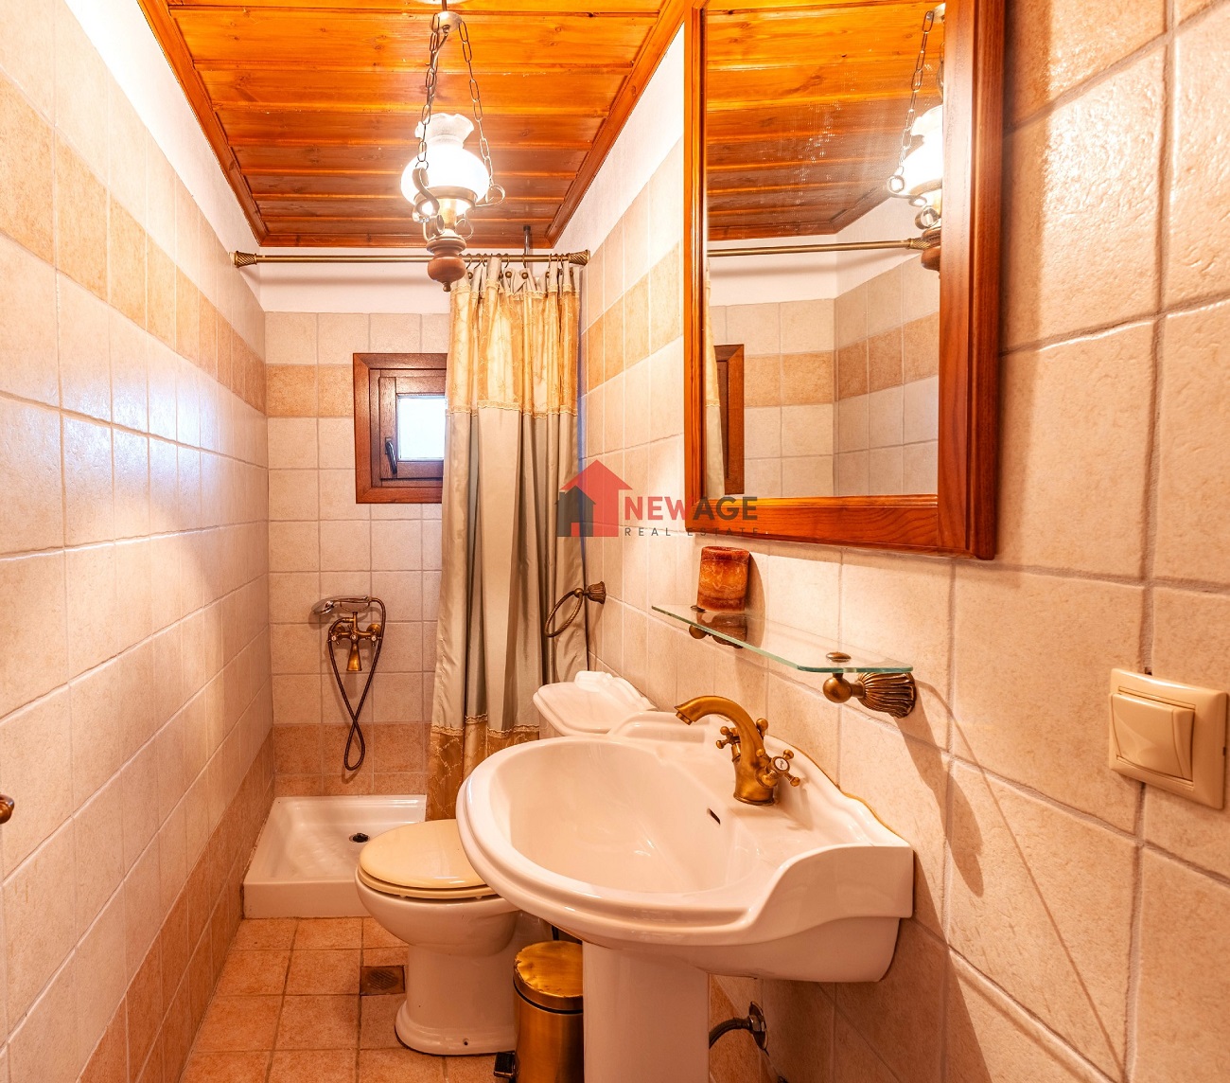
b) Guest house of 85sqm which is essentially an independent two-story house. On the ground floor we find an open plan living room where the large fireplace dominates and in the background the kitchen also made of Italian solid chestnut in an off-white shade of decoupage and a bathroom with a shower. The kitchen also has direct access to the backyard. Going up to the first floor we find two bedrooms and a large bathroom, as well as a terrace with direct access to the front yard via a built-in staircase. In the space under the terrace is the boiler room – storage room.
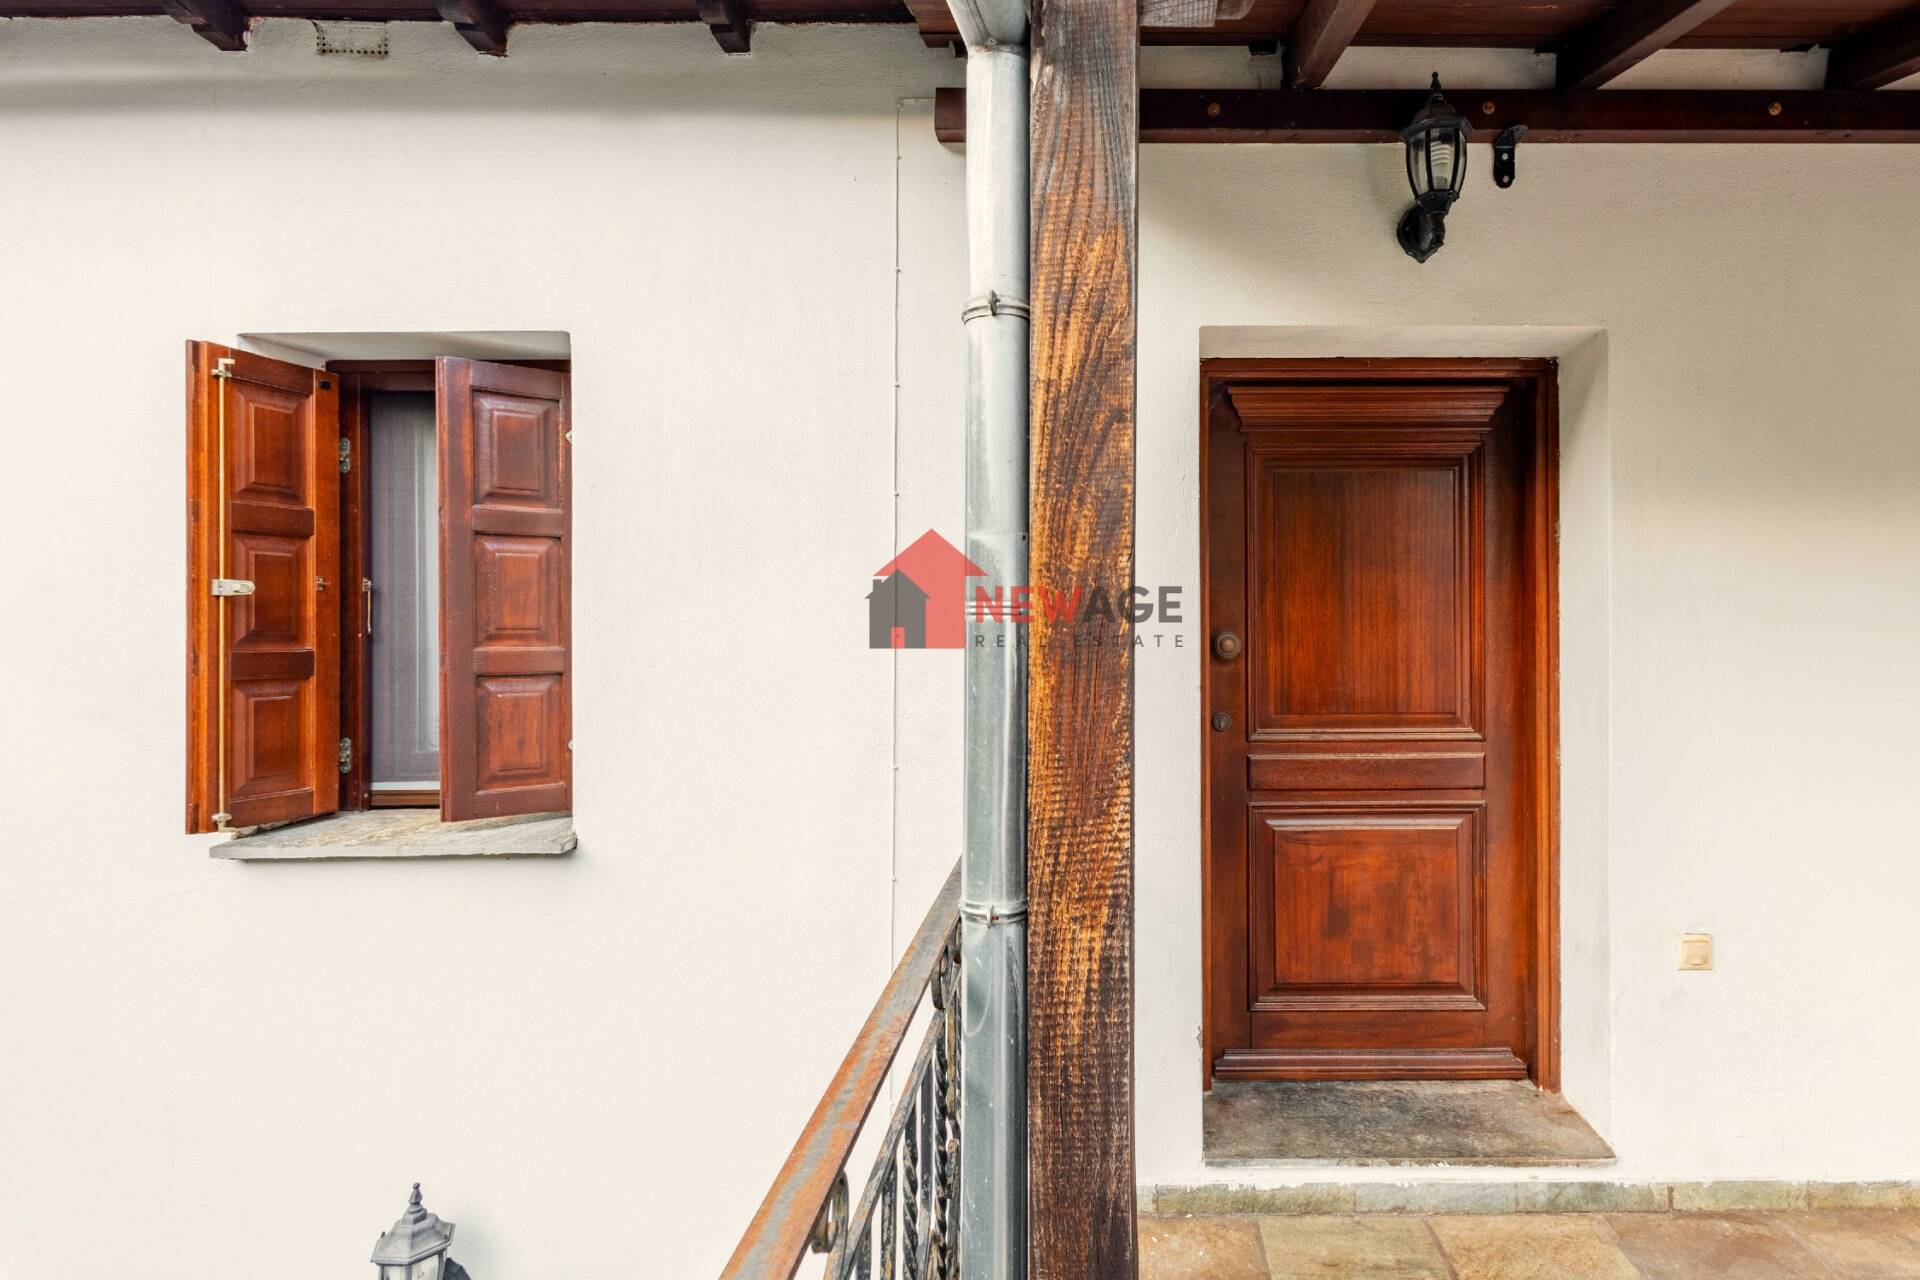
As we mentioned above, the property was renovated in its entirety with the latest technology while keeping all its traditional elements. Its owners took great care of the old beams, the staircase and the internal doors made of local chestnut wood, while modern frames with double glazing and screens were installed as well as external doors made of solid tropical meranti wood, with high thermal insulation characteristics ideal for the climate of the area.
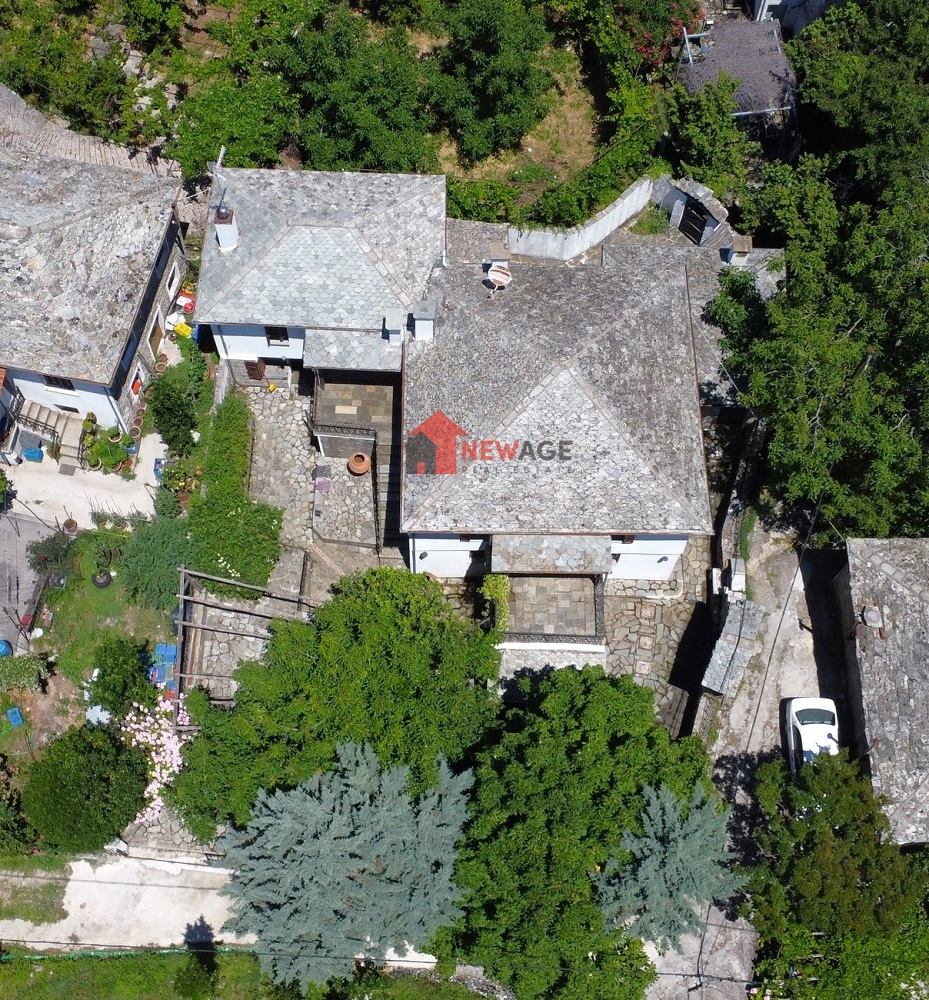
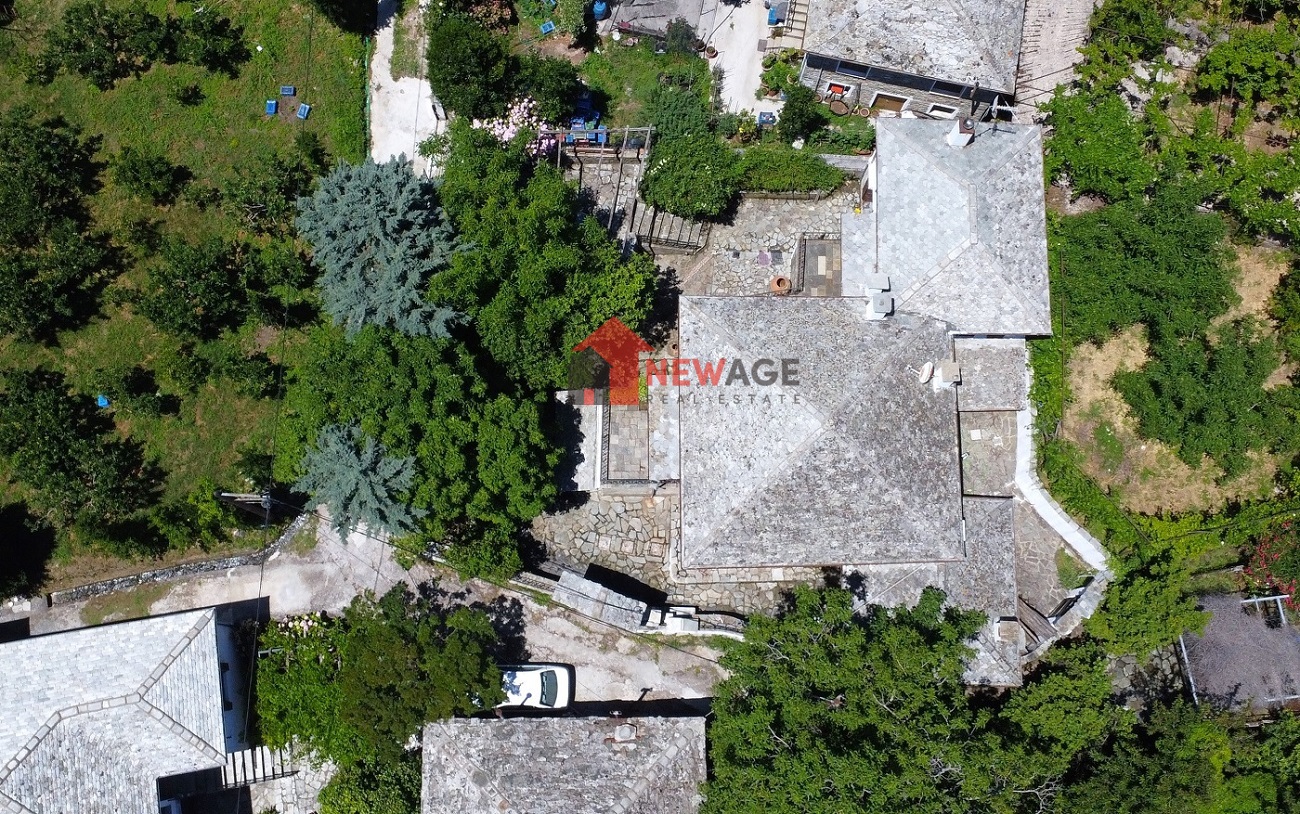
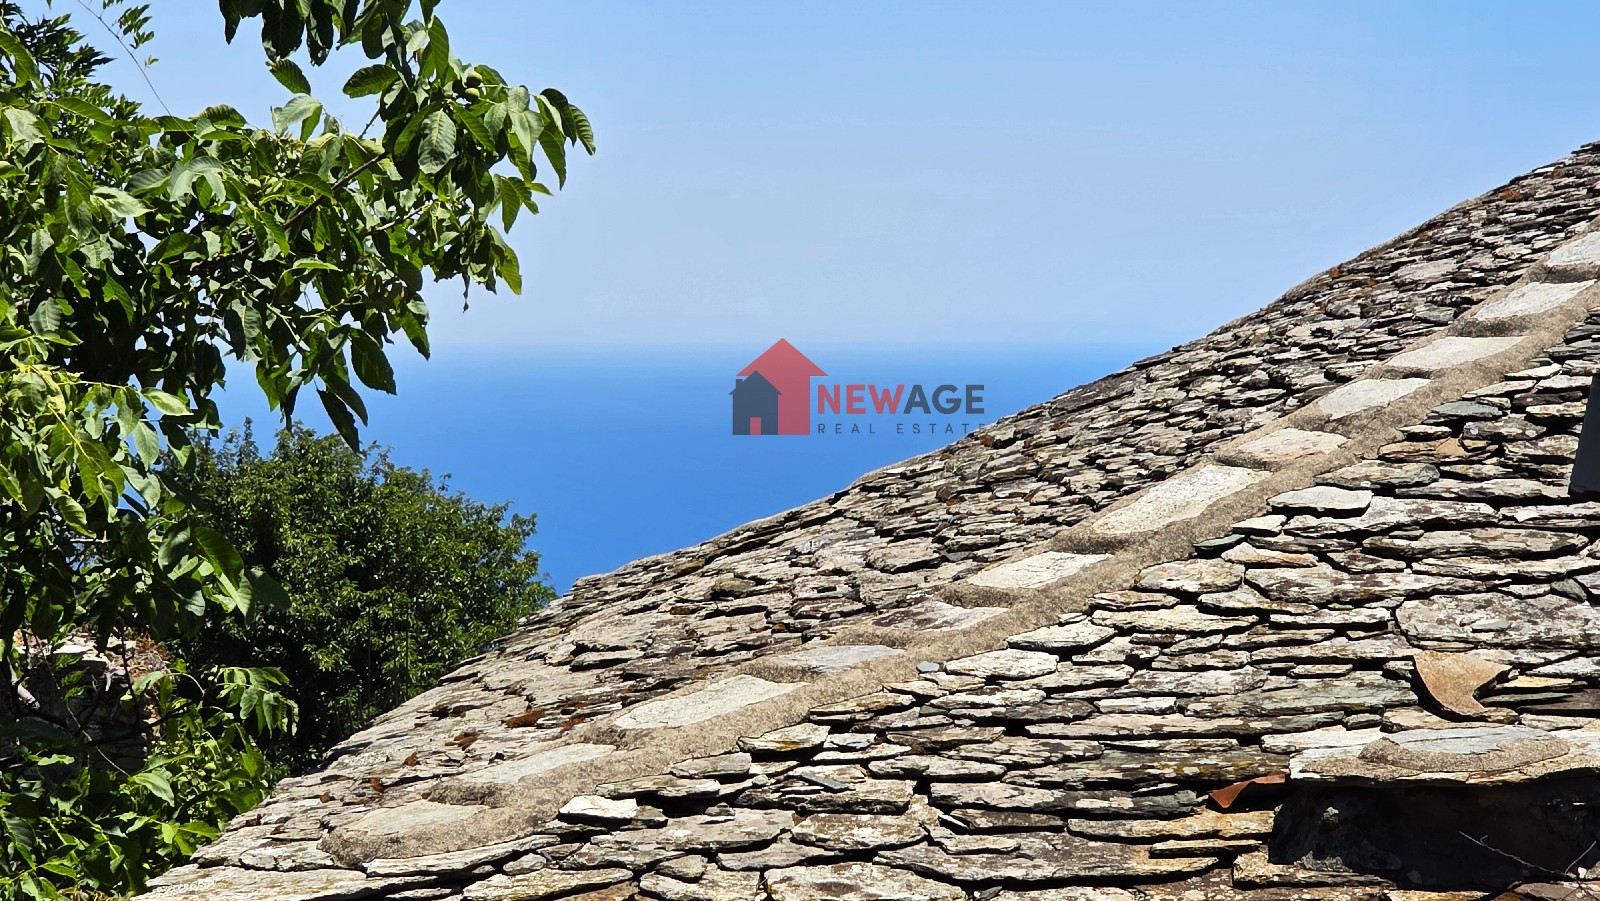
Furthermore, the external areas and the roof were renewed with the characteristic Pelion slab and insulated with the best thermal insulation materials. It has heating with an oil boiler. It was equipped with the appropriate traditional mansion style and with excellent taste down to the smallest detail, restoring the glamour of the era back on its first construction!
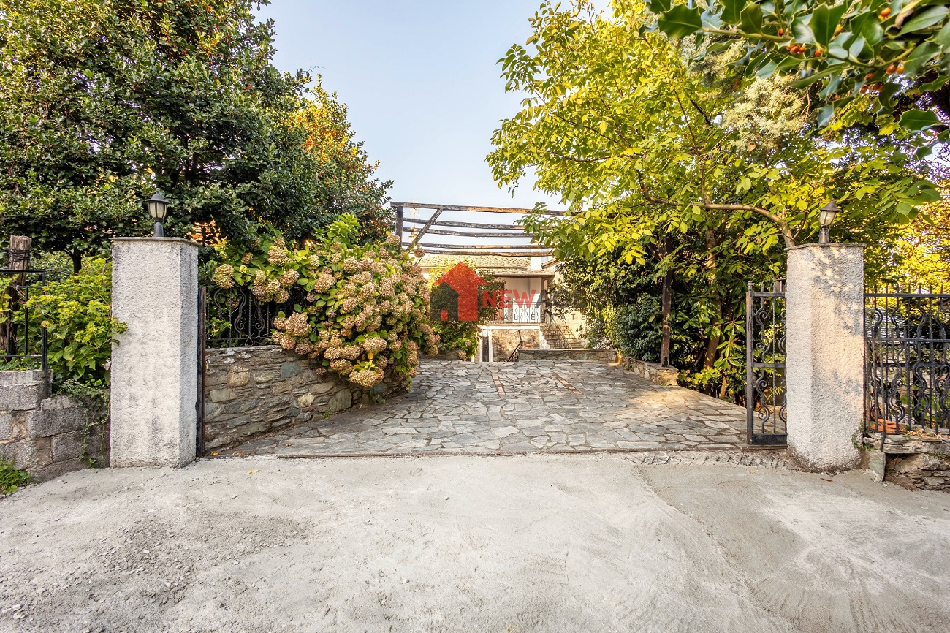
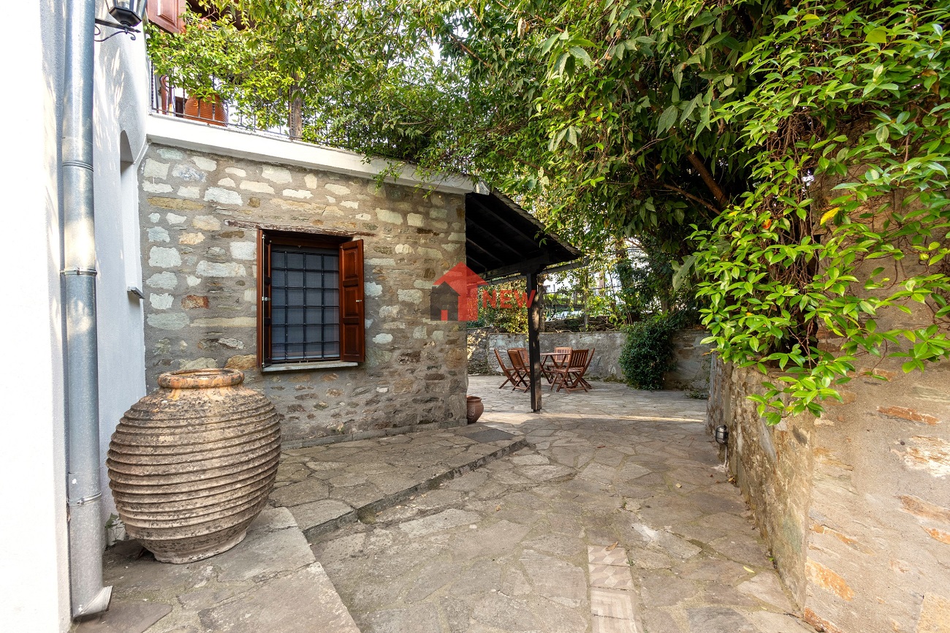
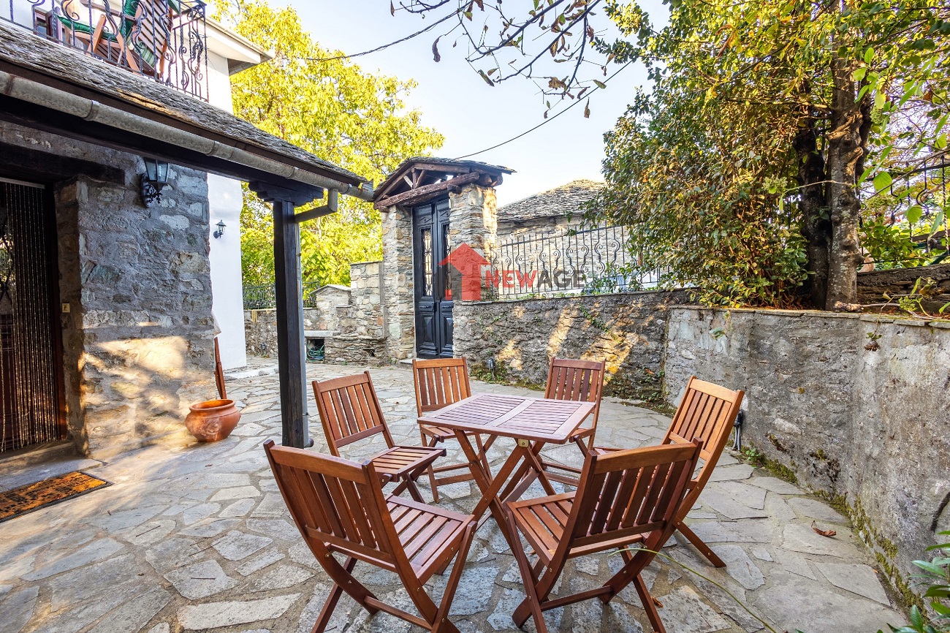
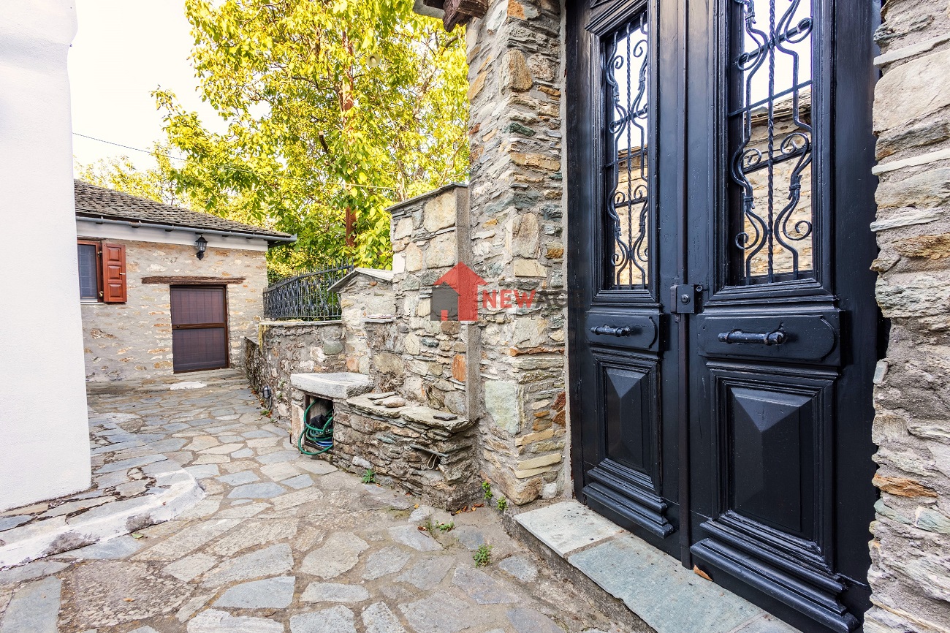
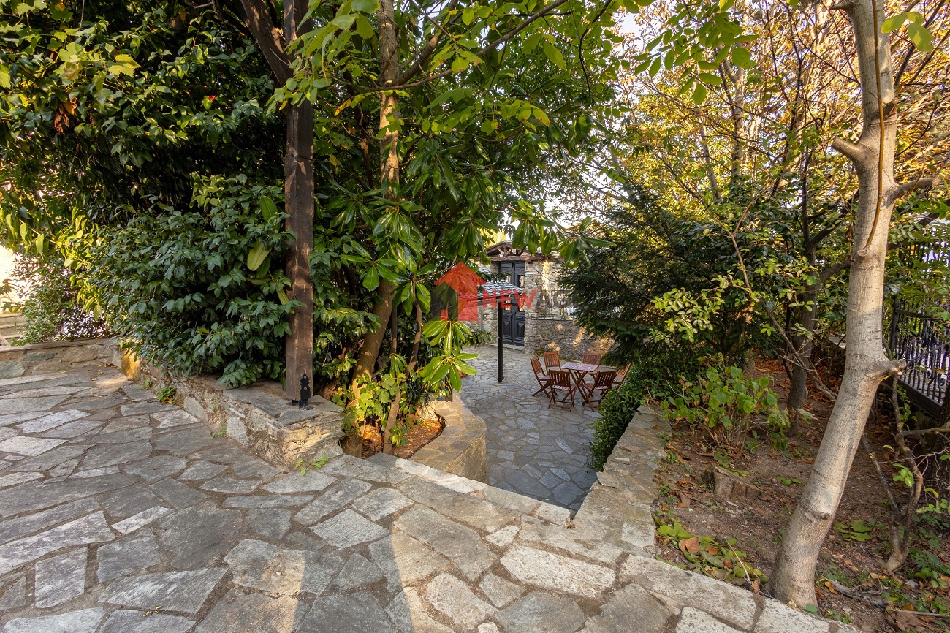
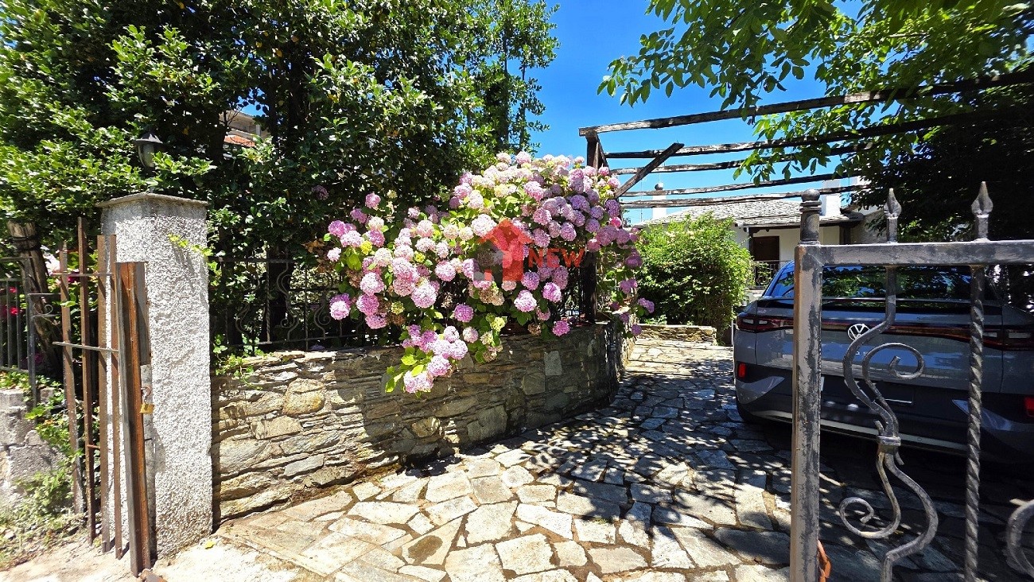
The courtyard area is entirely paved with Pelion slabs and flower beds with tall trees where under their dense shade one can enjoy the tranquility of the countryside, it provides the possibility of parking 2 cars and from its side exit to the cobblestone path we are led to the picturesque church of Metamorphosis of the Savior with the homonymous monastery founded in 1160 AD.
The property until a few years ago held a National Tourism permit for the operation of a luxury guesthouse (A’) and an extra permit suitable for a cafe or restaurant.
It is therefore an excellent proposal for use as both a permanent or holiday home, or as an investment tourist exploitation.
The property information is based on the data provided to us by the owners.
Our agency is not responsible for any inaccuracies or changes in the description.
Νew Age Real Estate
Details
Internal Structure
Video
Find on Map




Copyright © 2023 NewAge Real Estate. All rights reserved.

